Search
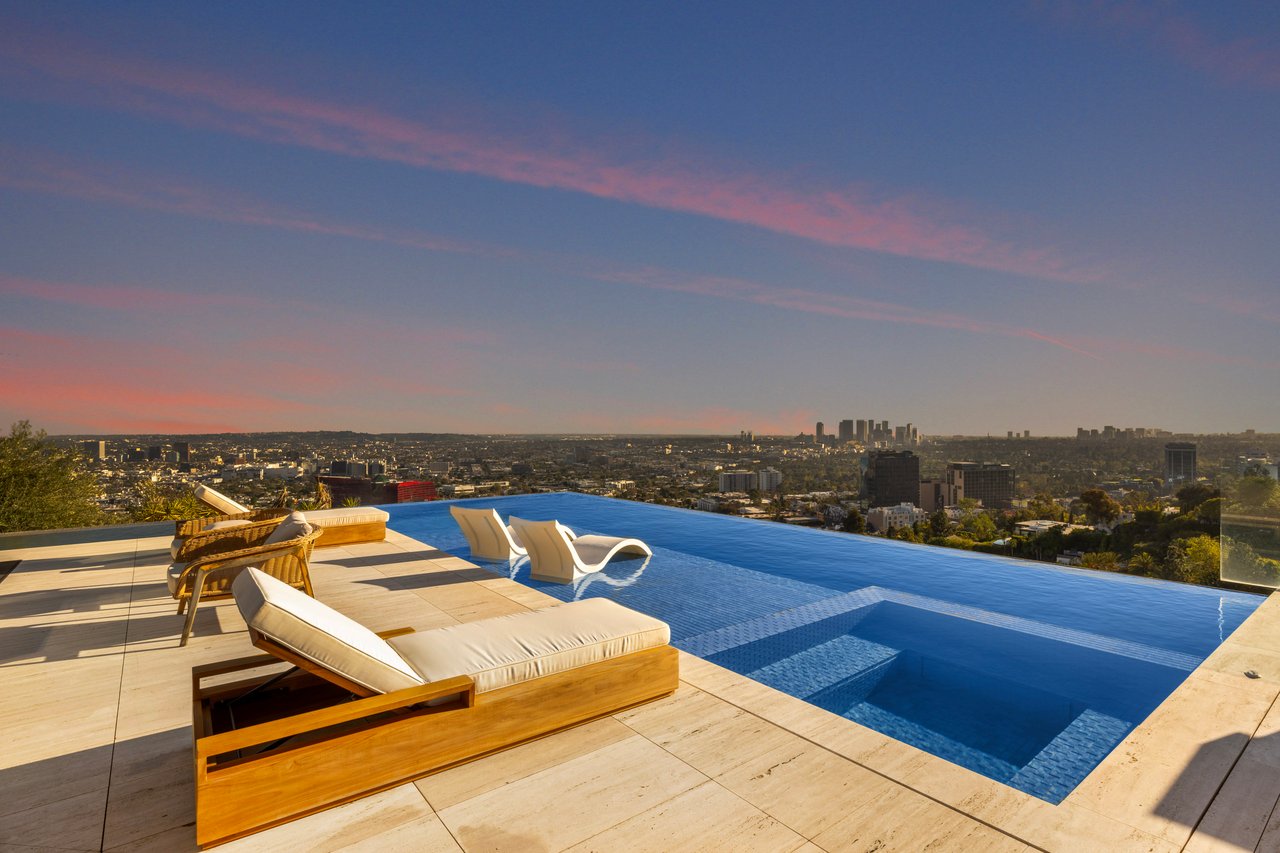
Rooftop infinity pool with loungers overlooking the city skyline at sunset.
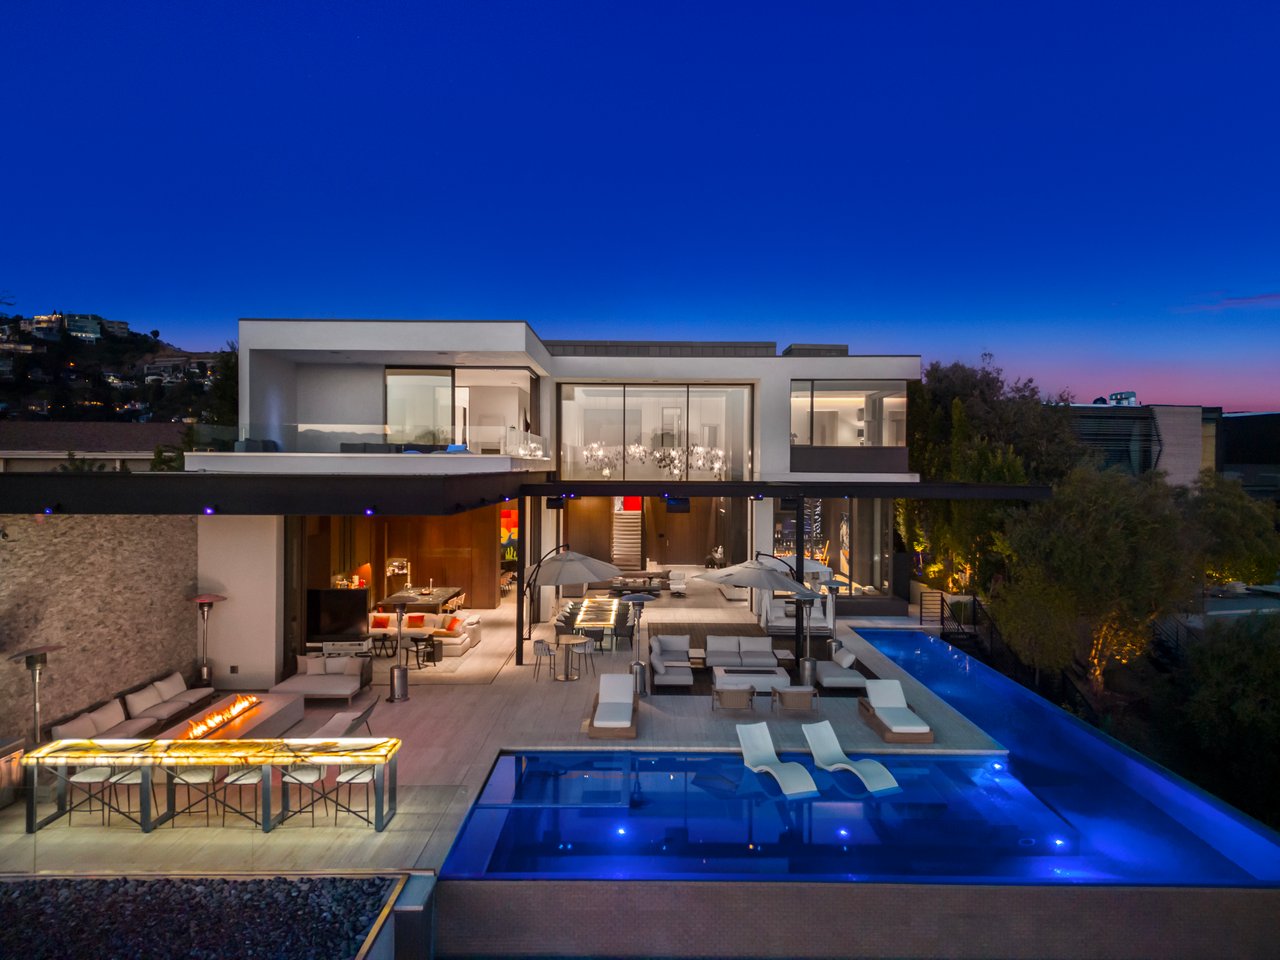
Modern two-story home with glass walls, an expansive furnished patio, and an illuminated swimming pool at dusk.
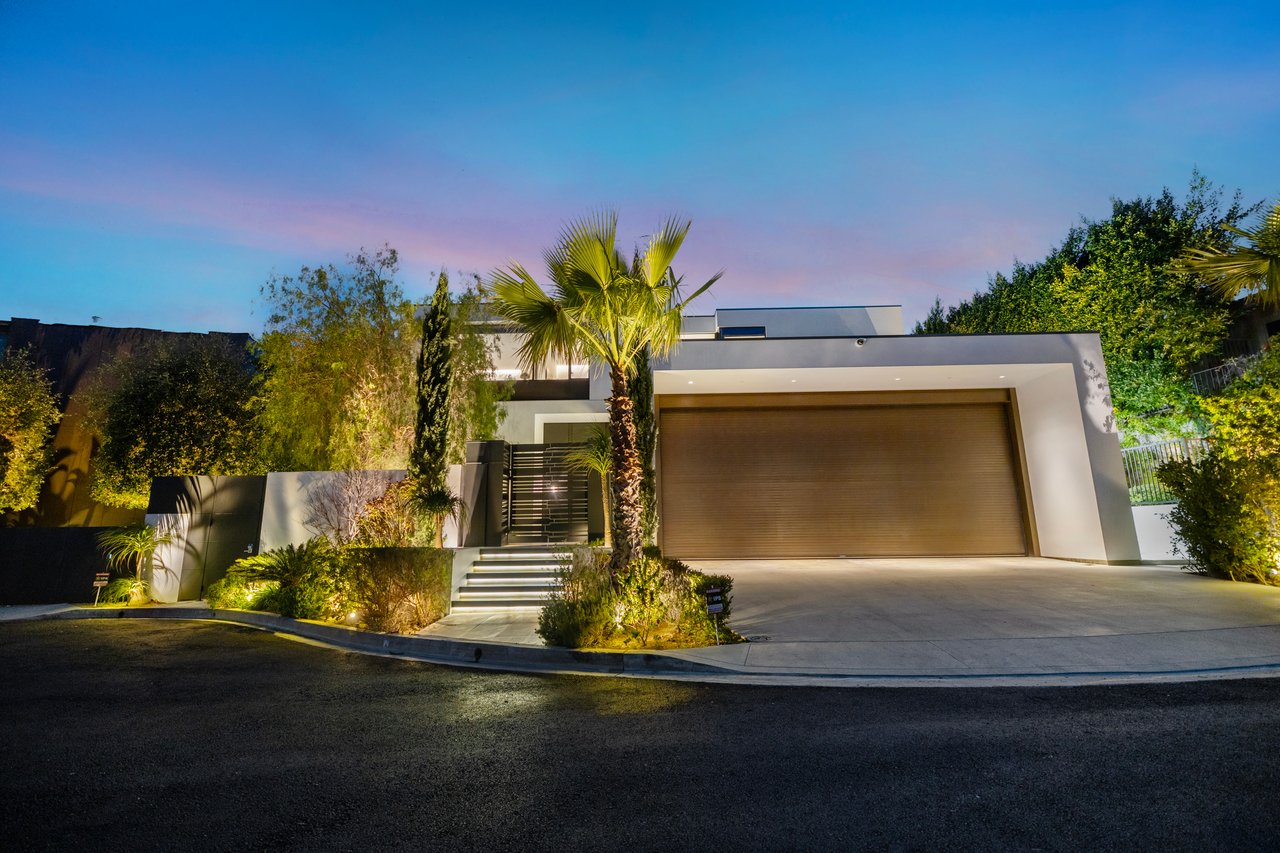
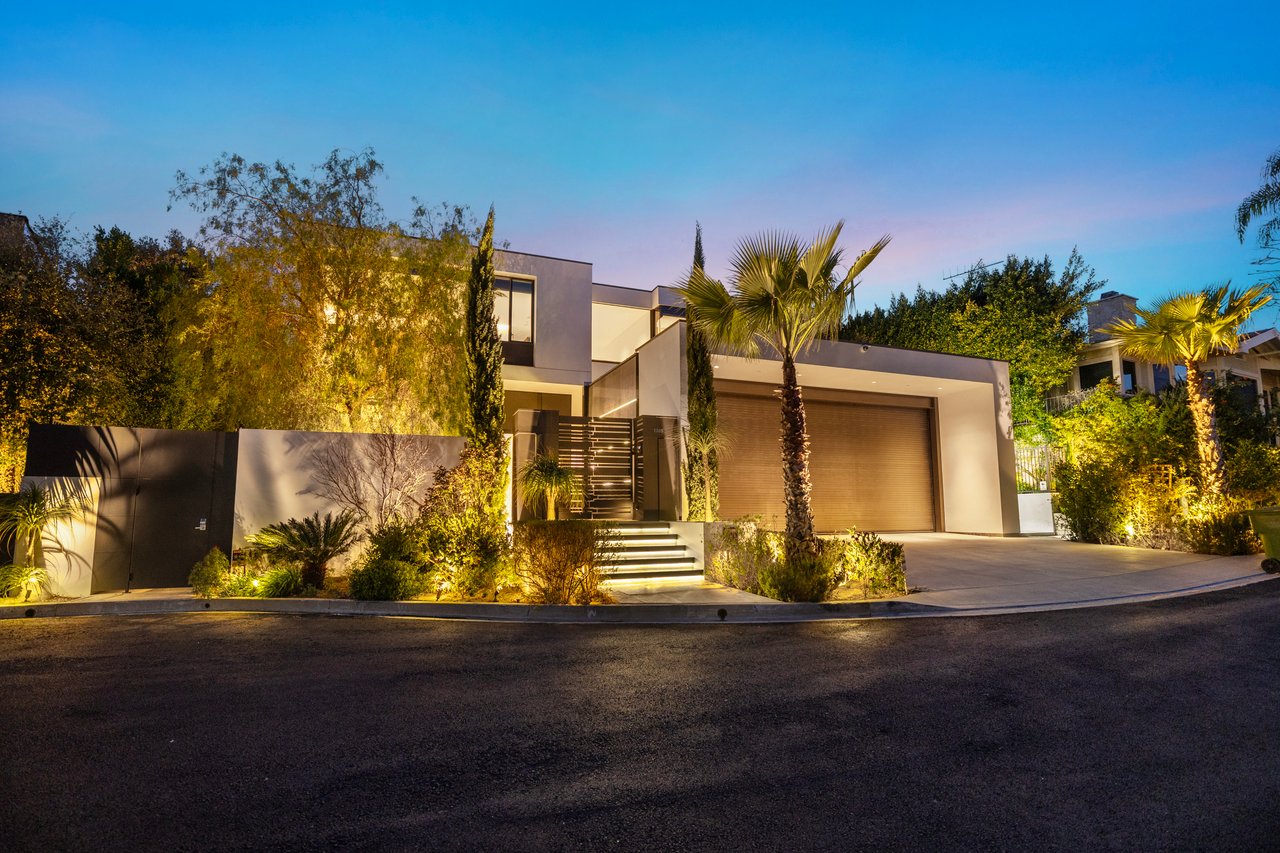
Modern home at dusk with a large garage, gated entry, and illuminated palm landscaping.
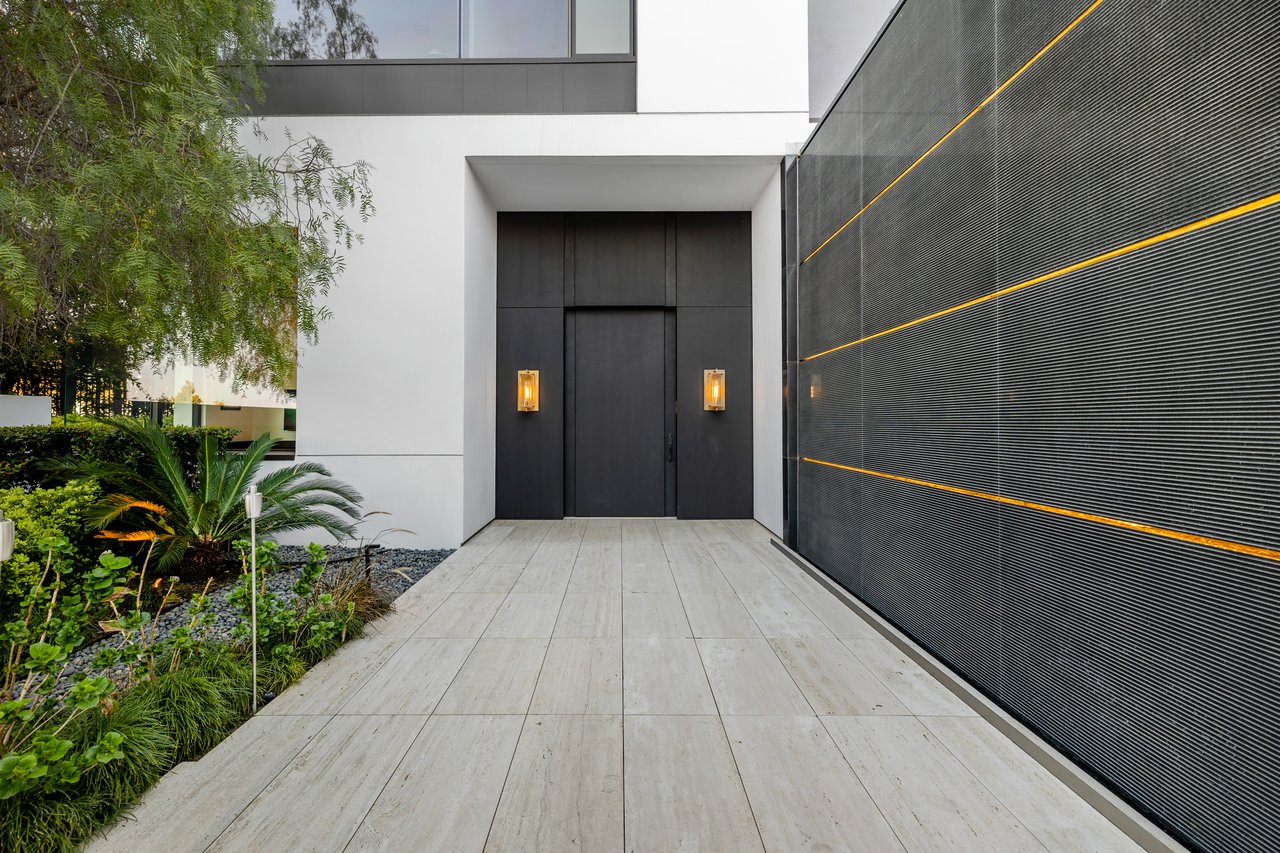
Modern home entrance with a dark front door, amber sconces, and a landscaped stone walkway.
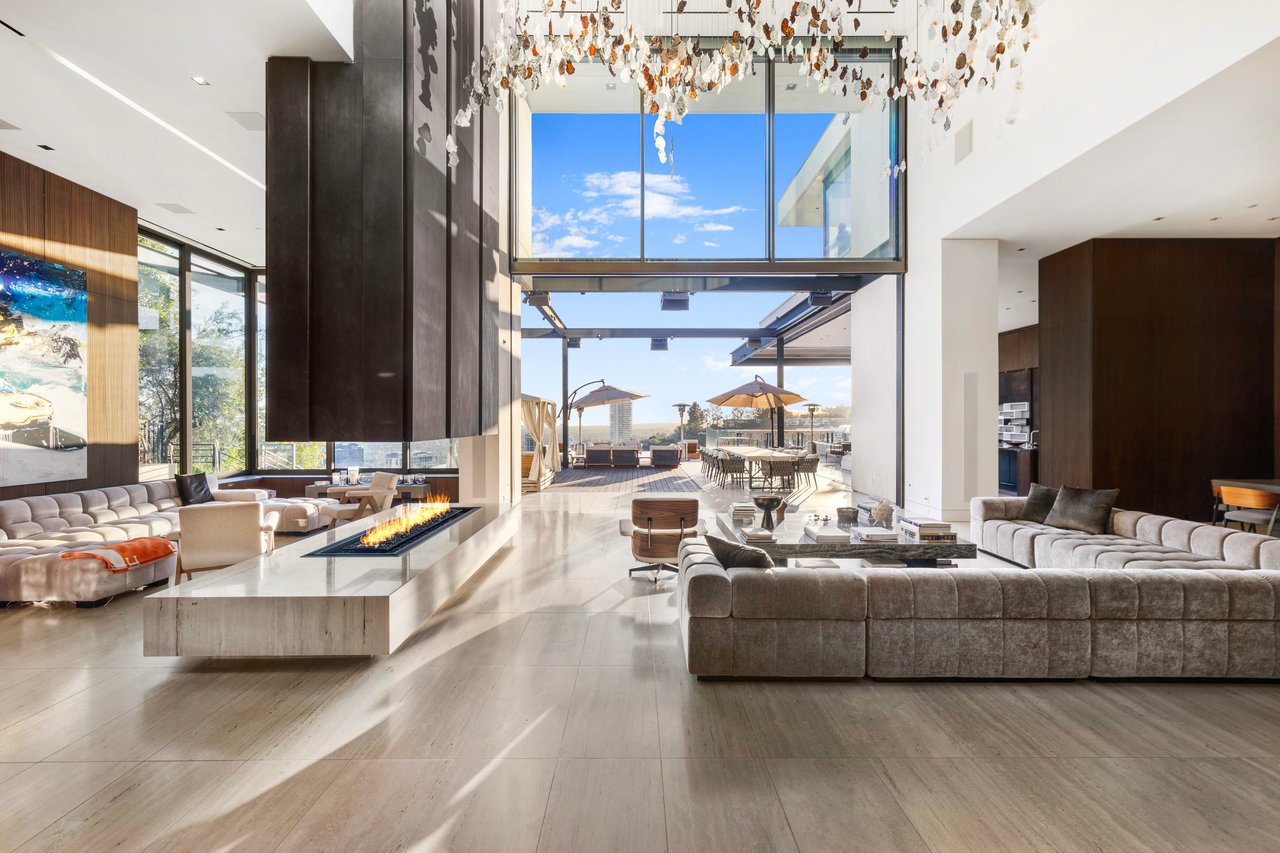
Modern living room with a linear fireplace and open doors to a furnished terrace.
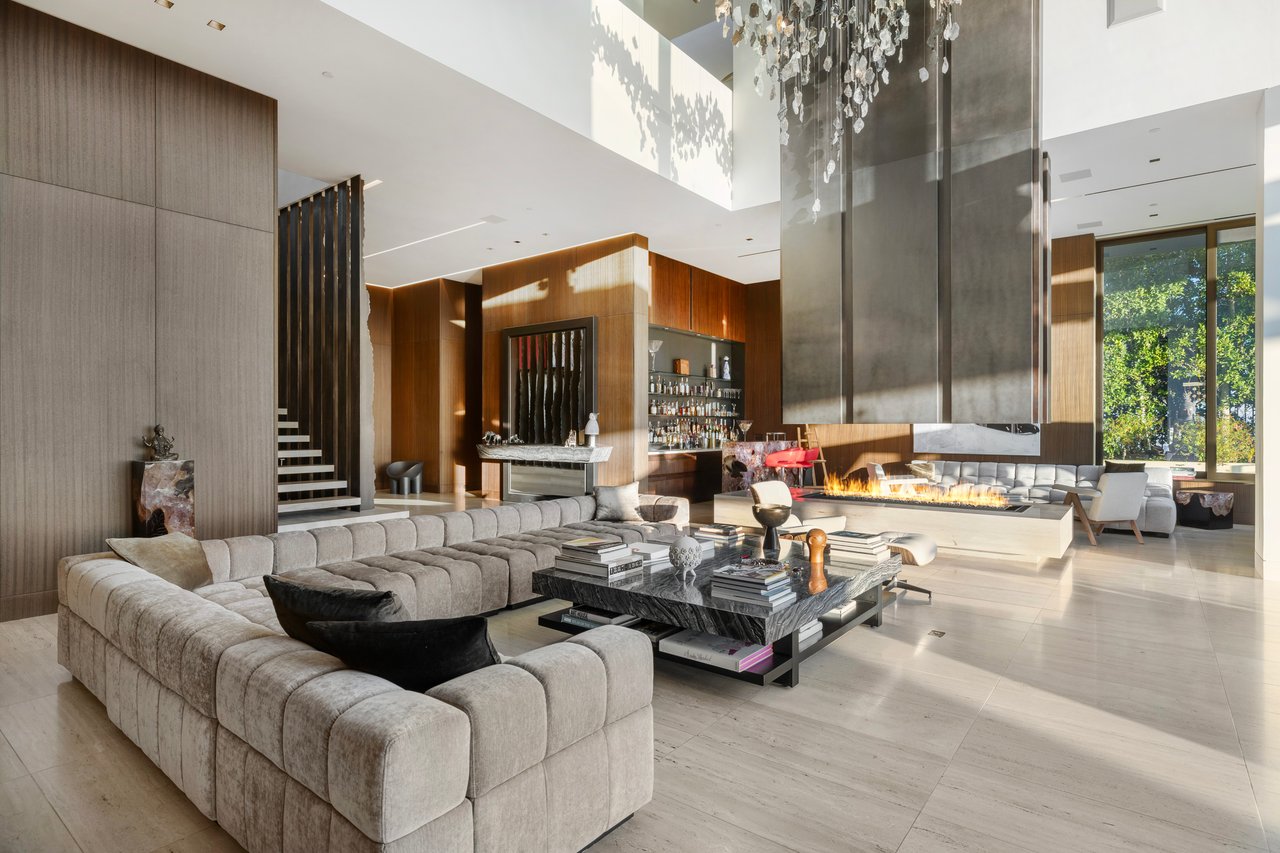
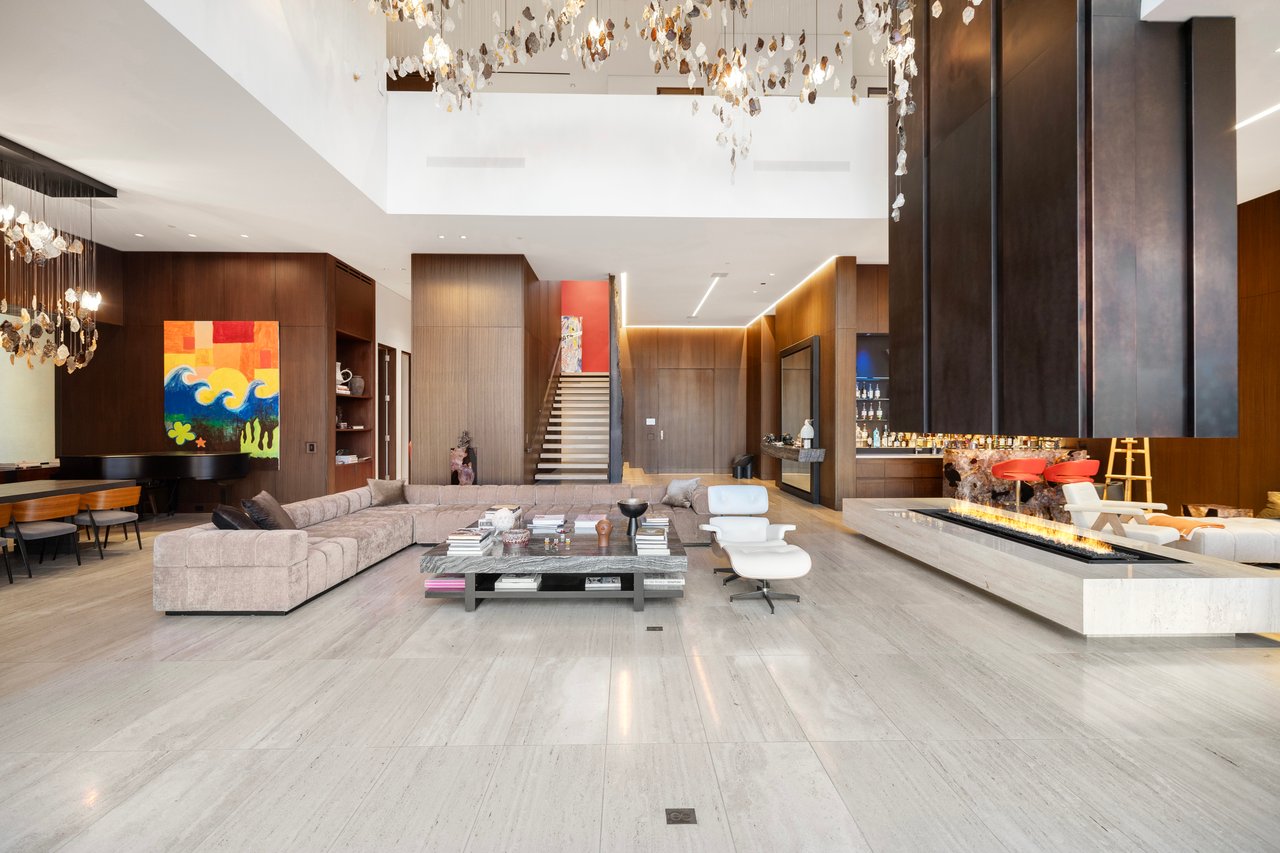
Double-height living room with a curved sectional, built-in bar, and long linear fireplace.
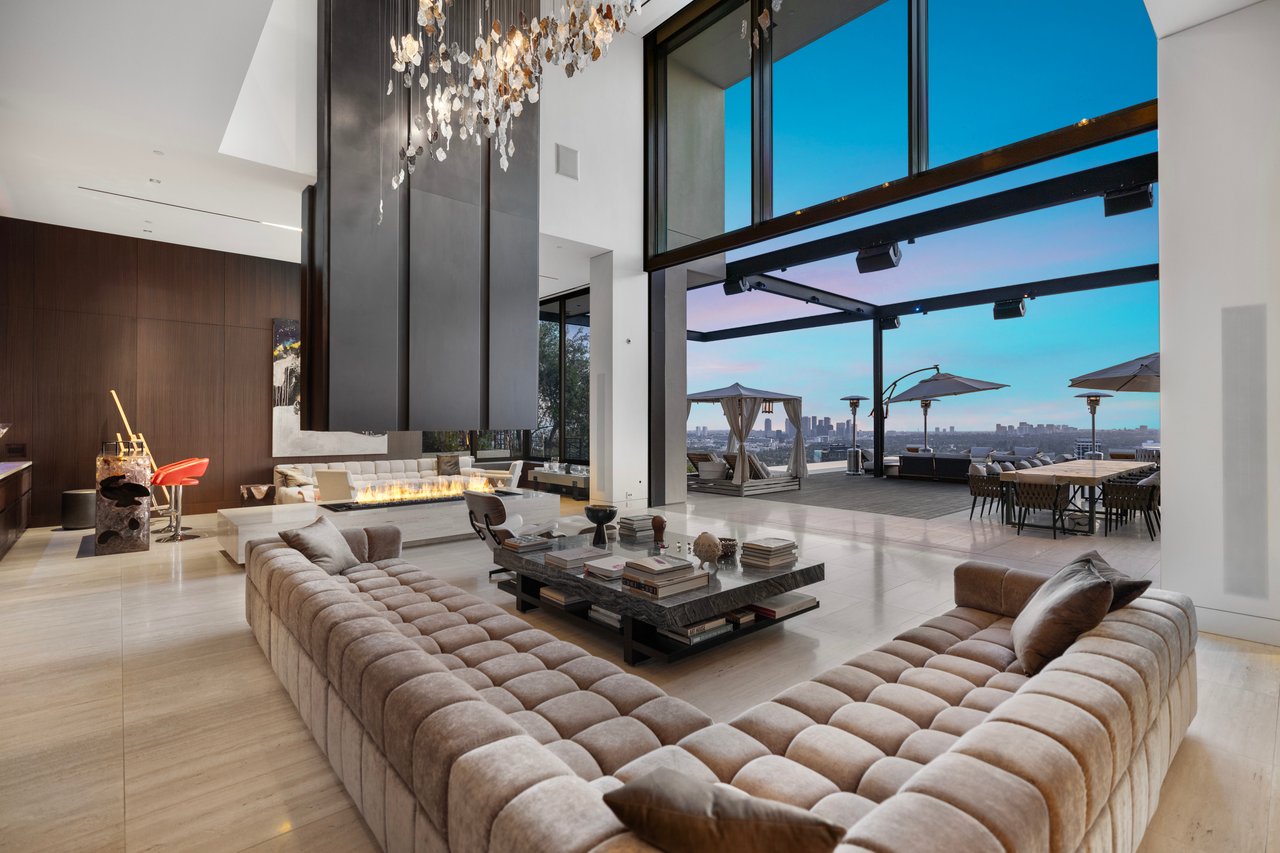
Modern living room with curved sofas, a linear fireplace, and a terrace overlooking the city.
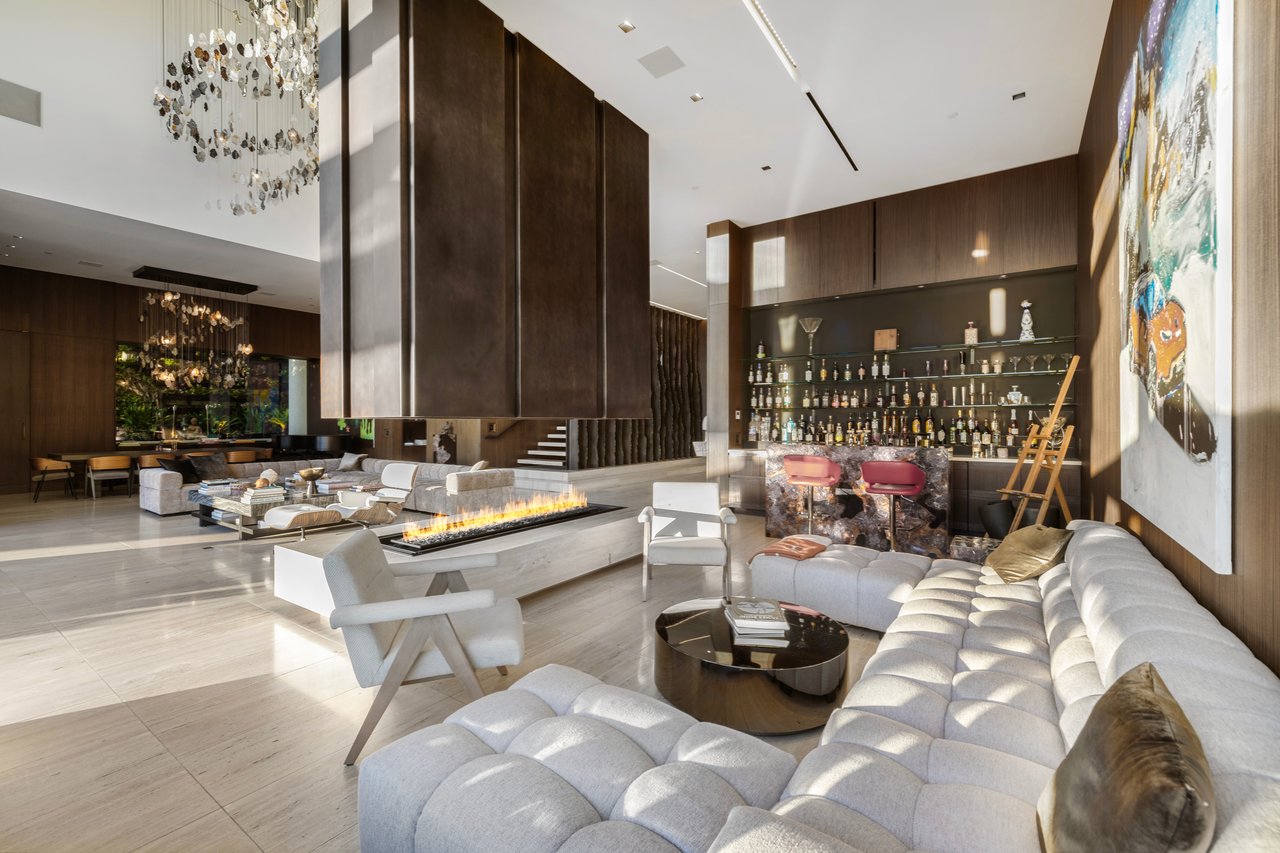
Expansive living room with white tufted sofas, a linear fireplace, and a marble-front bar.
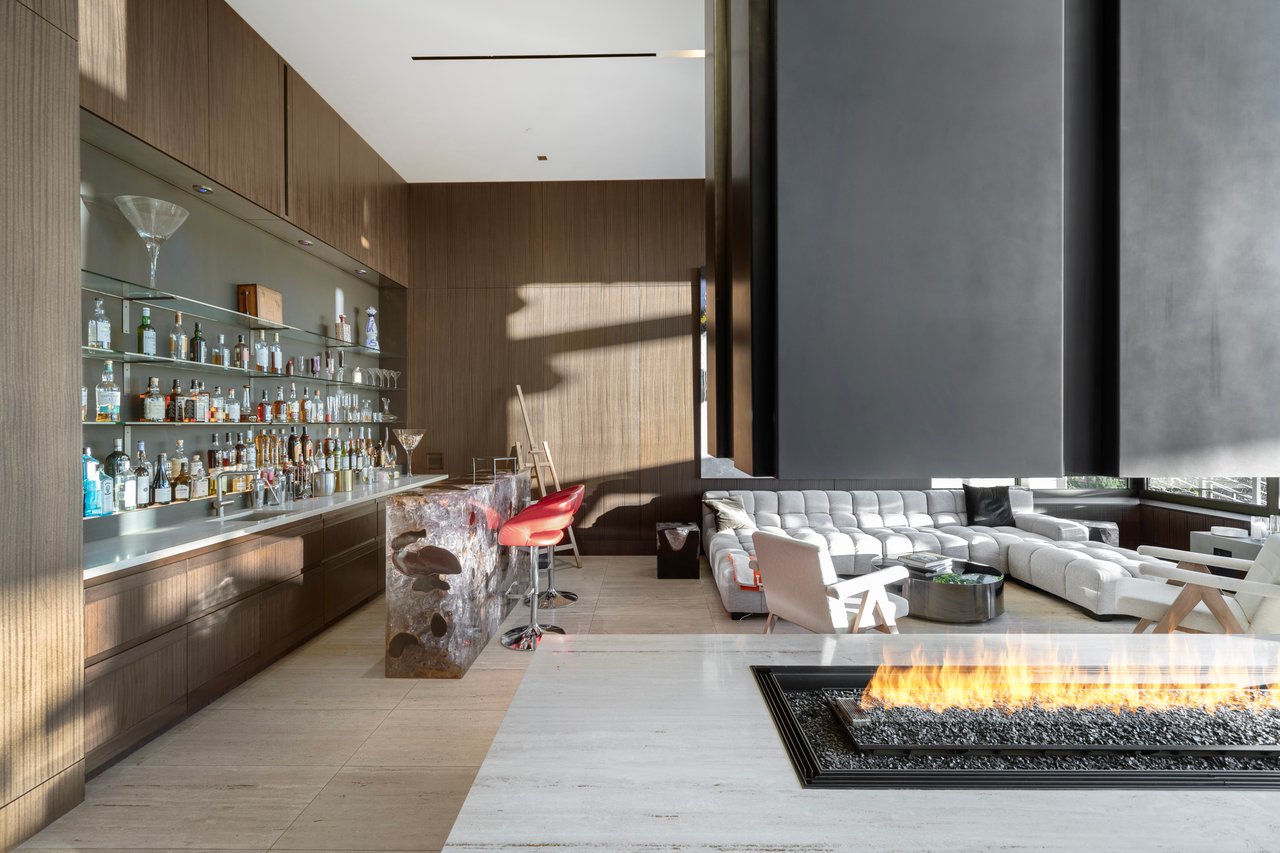
Modern living room with a stocked bar, white sectional sofa, and linear fireplace.
Modern living room with a linear fireplace and floor-to-ceiling glass overlooking a sunny patio.
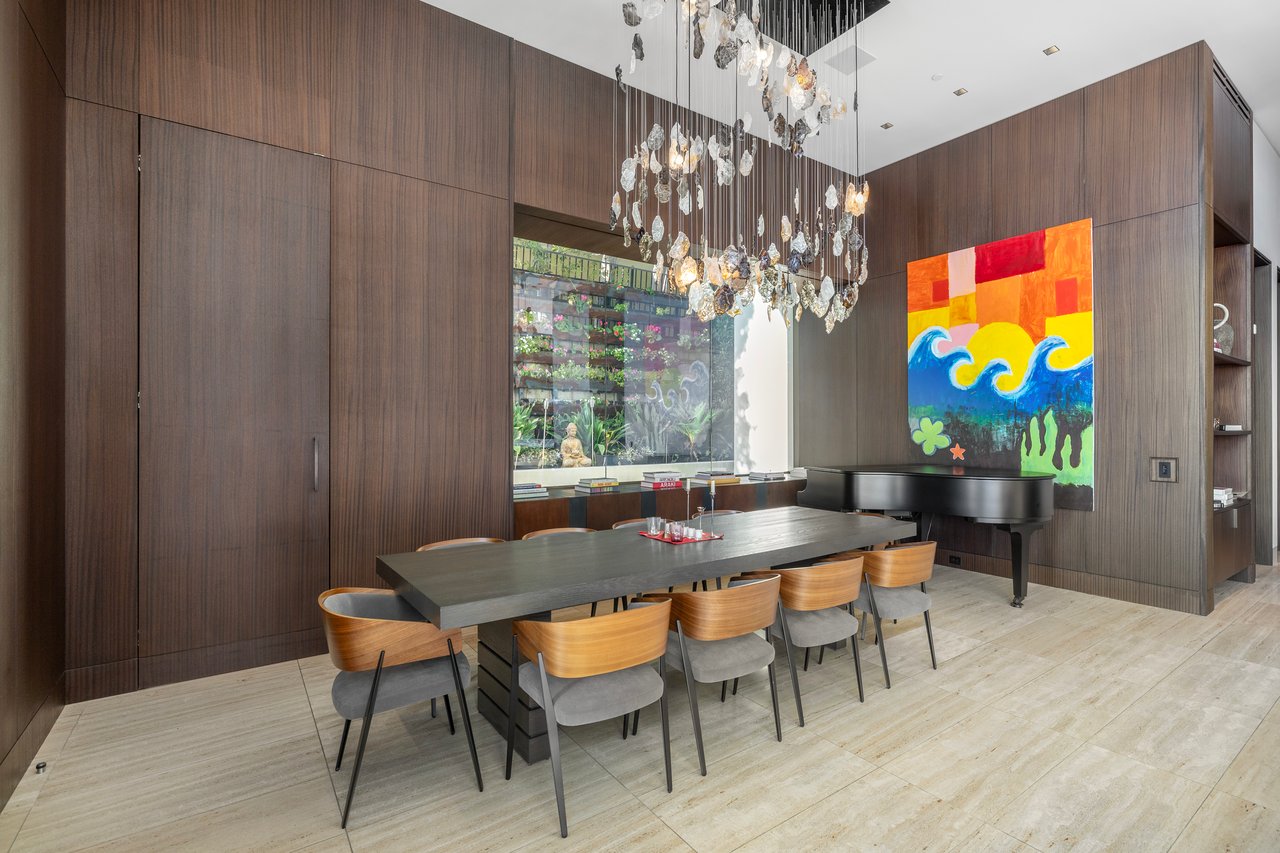
Dining room with walnut cabinetry, a sculptural glass chandelier, grand piano, and colorful painting.
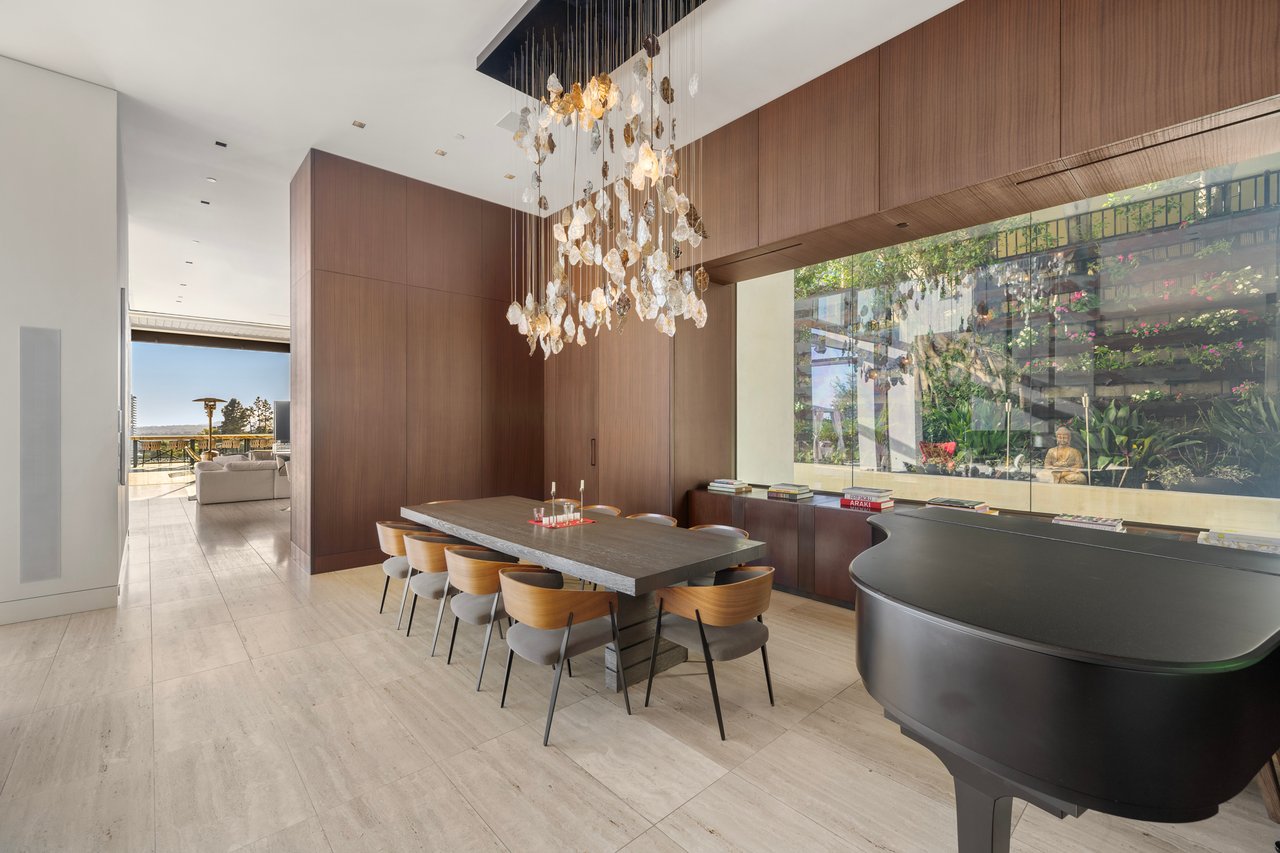
Dining room with walnut paneling, a crystal chandelier, garden-facing window, and black grand piano
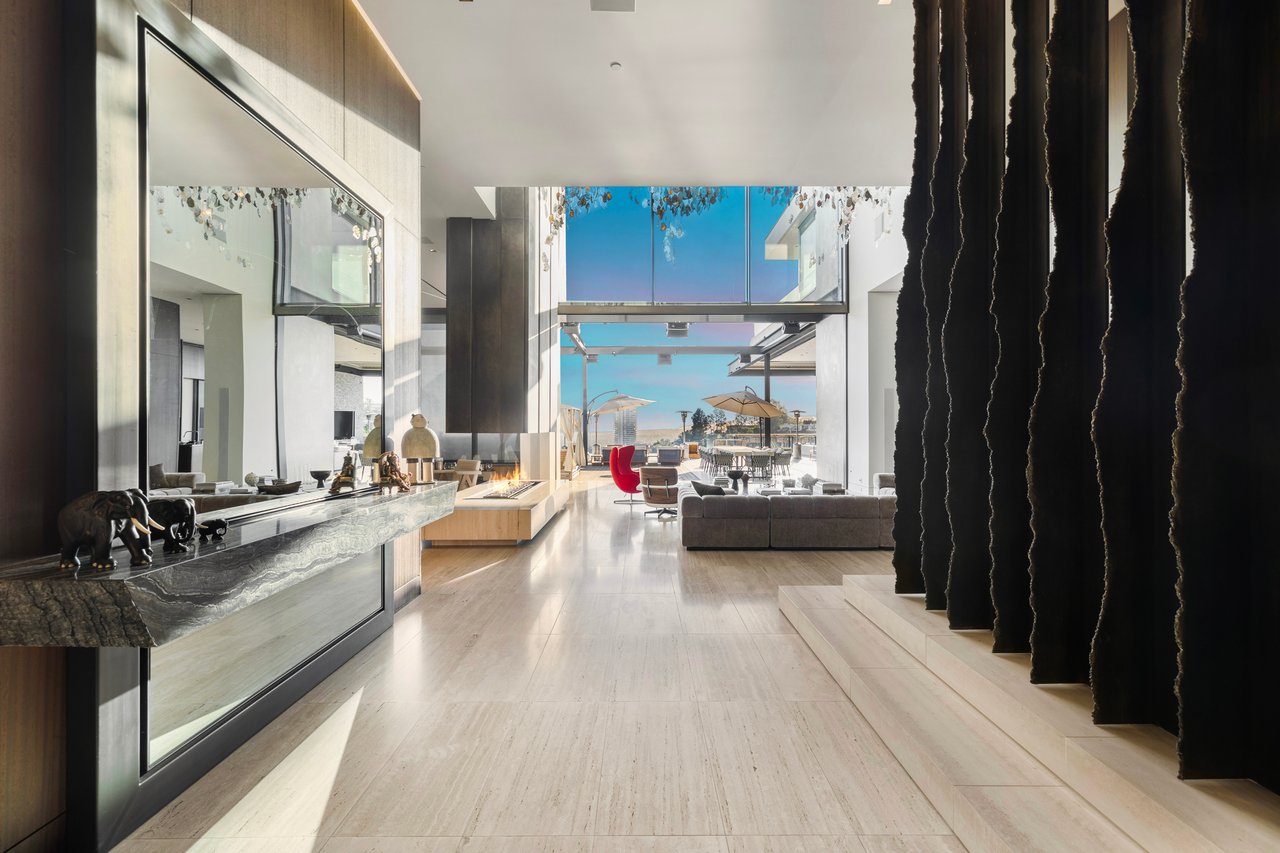
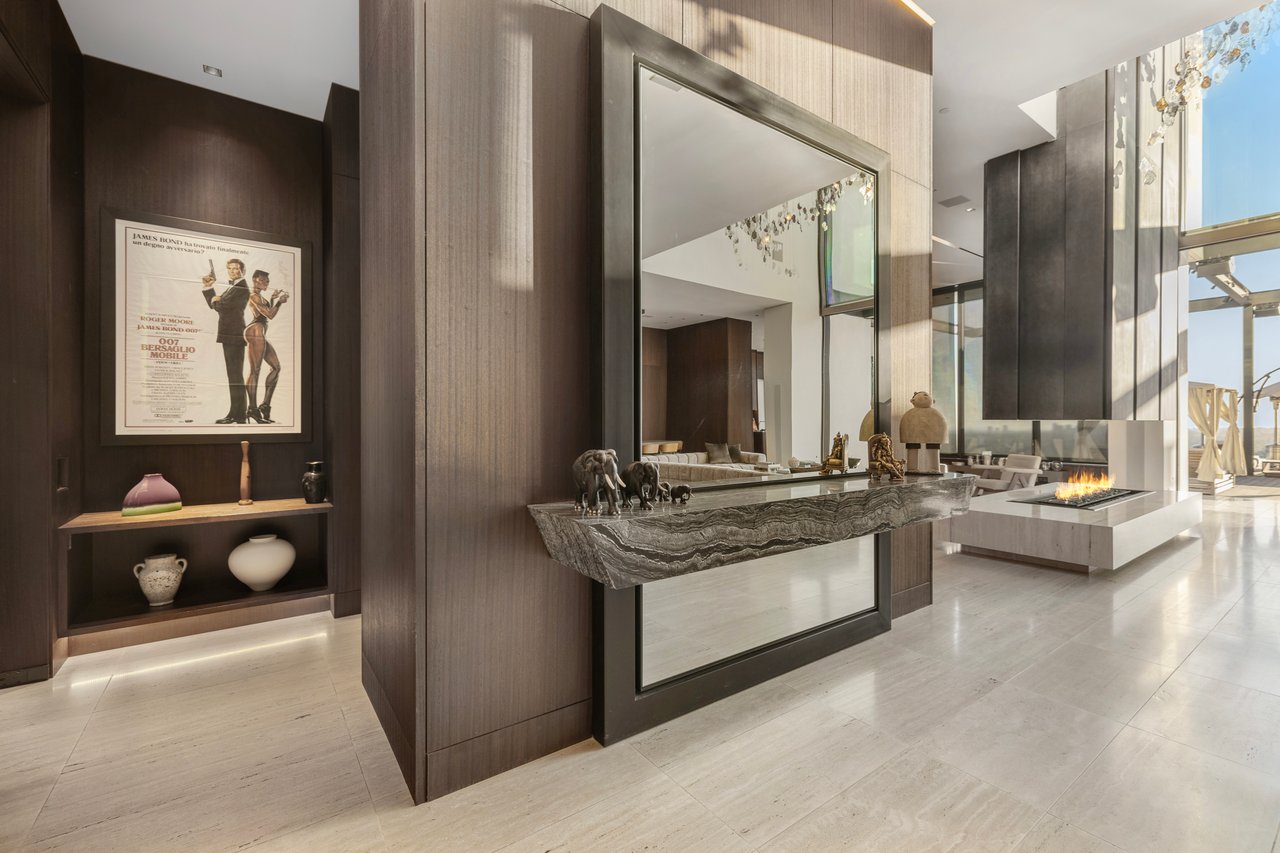
Modern entry with a stone console and oversized mirror overlooking a living area with a fireplace.
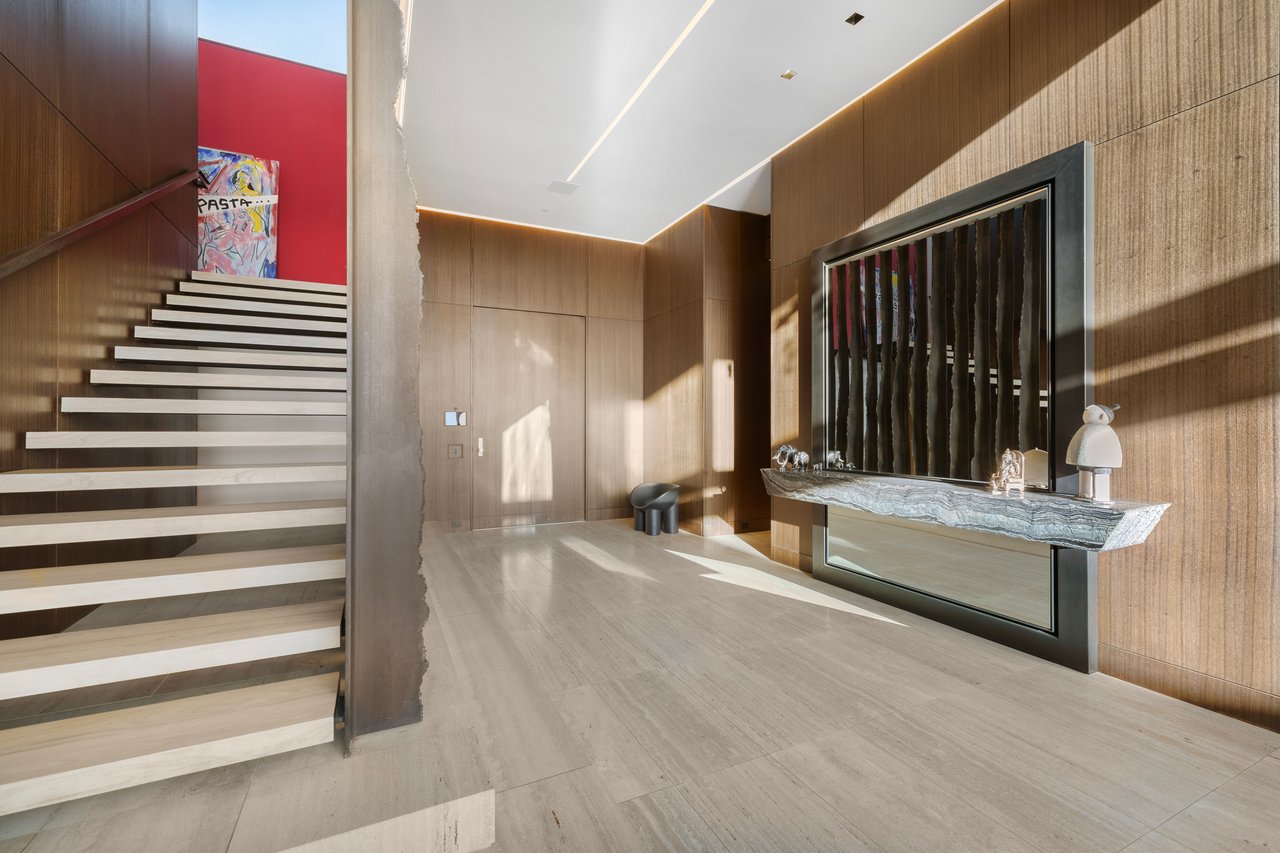
Modern entry hall with wood-paneled walls, a floating staircase, and a sculptural stone console.
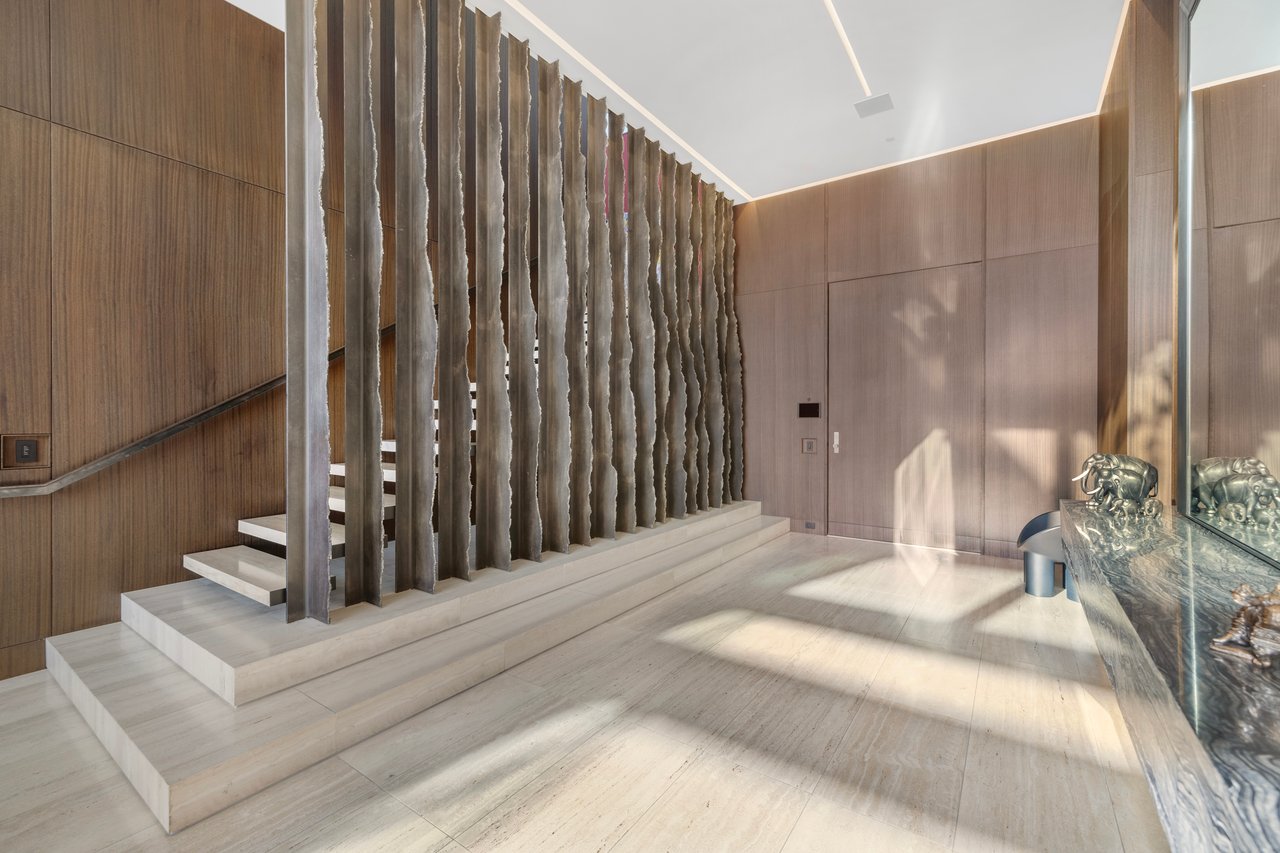
Modern entry foyer with a sculptural slatted staircase, pale stone steps, and bronze sculptures on a console.
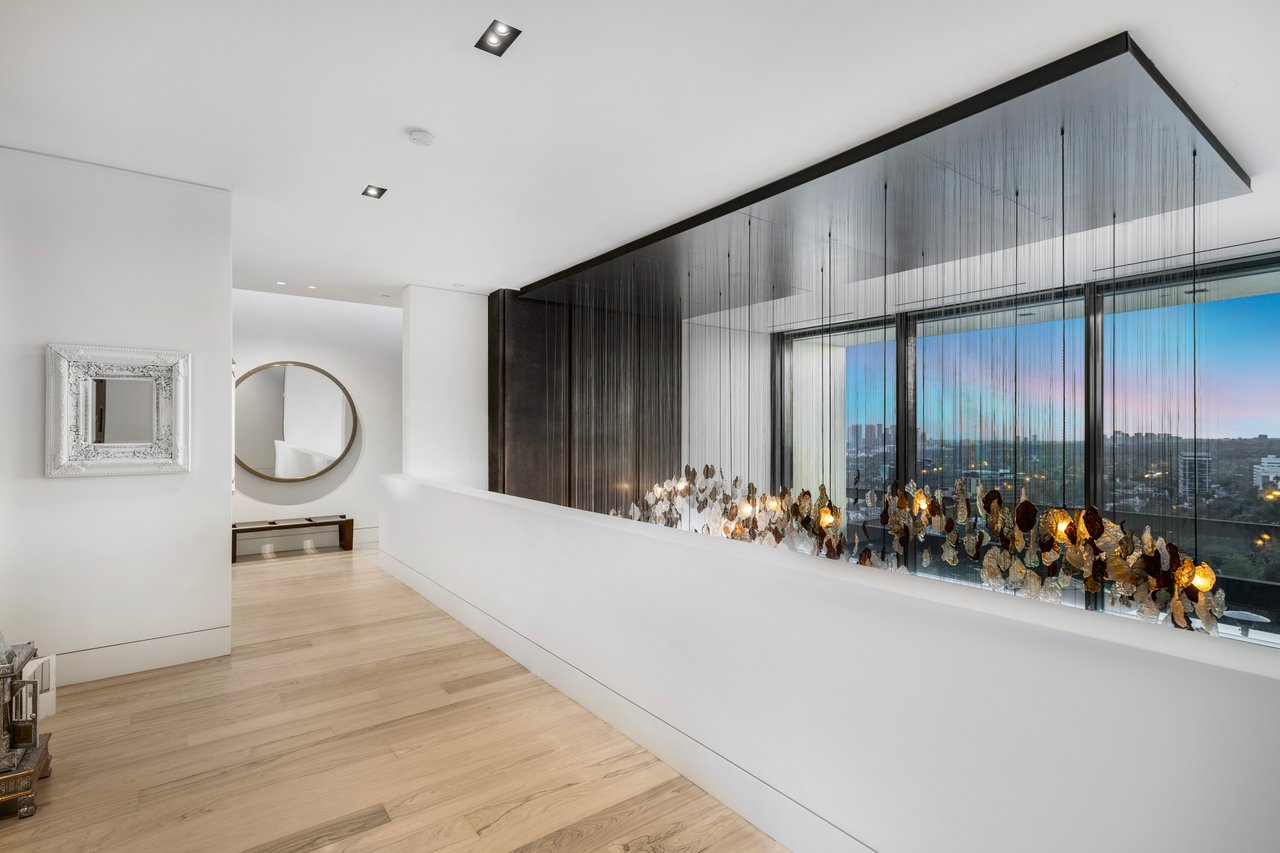
Modern foyer with a sculptural illuminated installation and floor-to-ceiling city views.
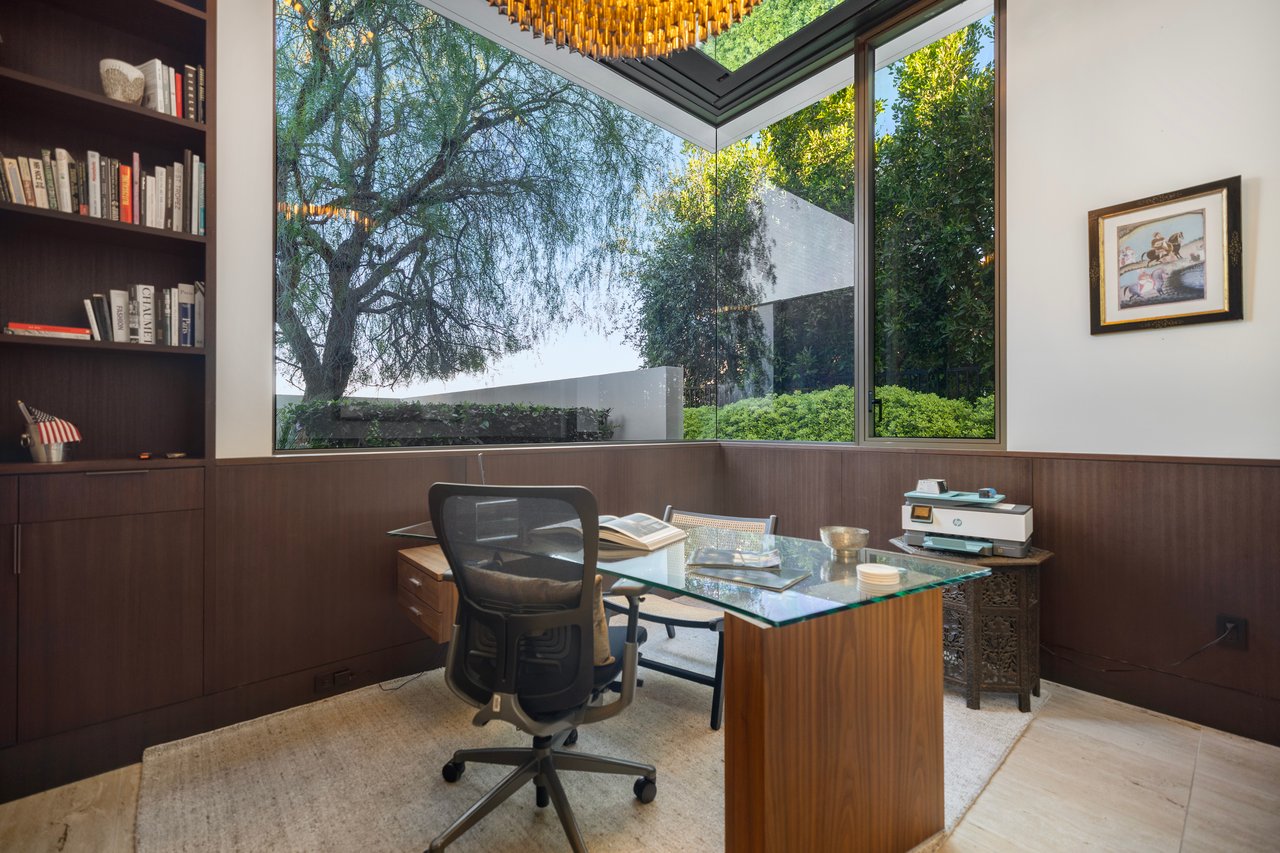
Home office with built-in bookshelves, a glass-top desk, and large windows overlooking trees.
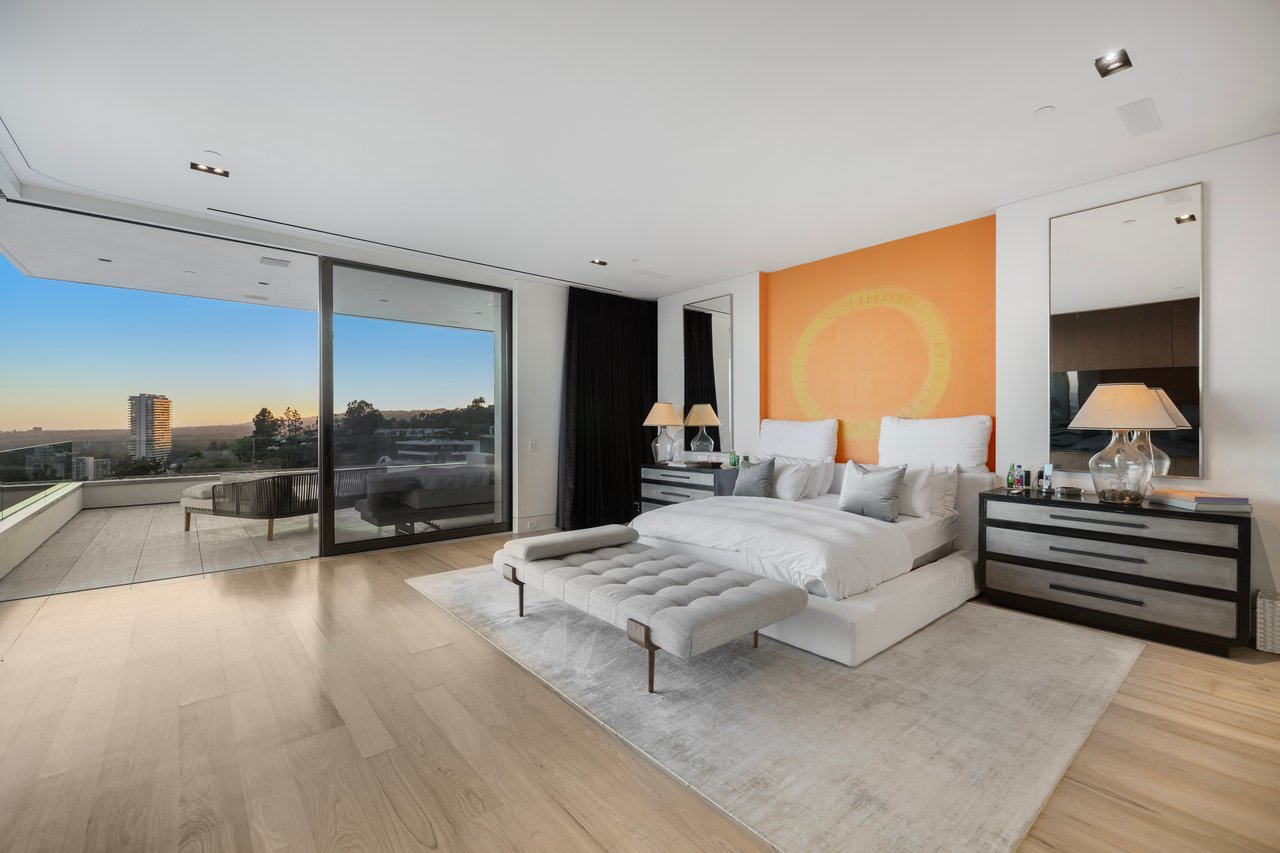
Modern bedroom with an orange accent wall, floor-to-ceiling glass doors, and a balcony overlooking the city.
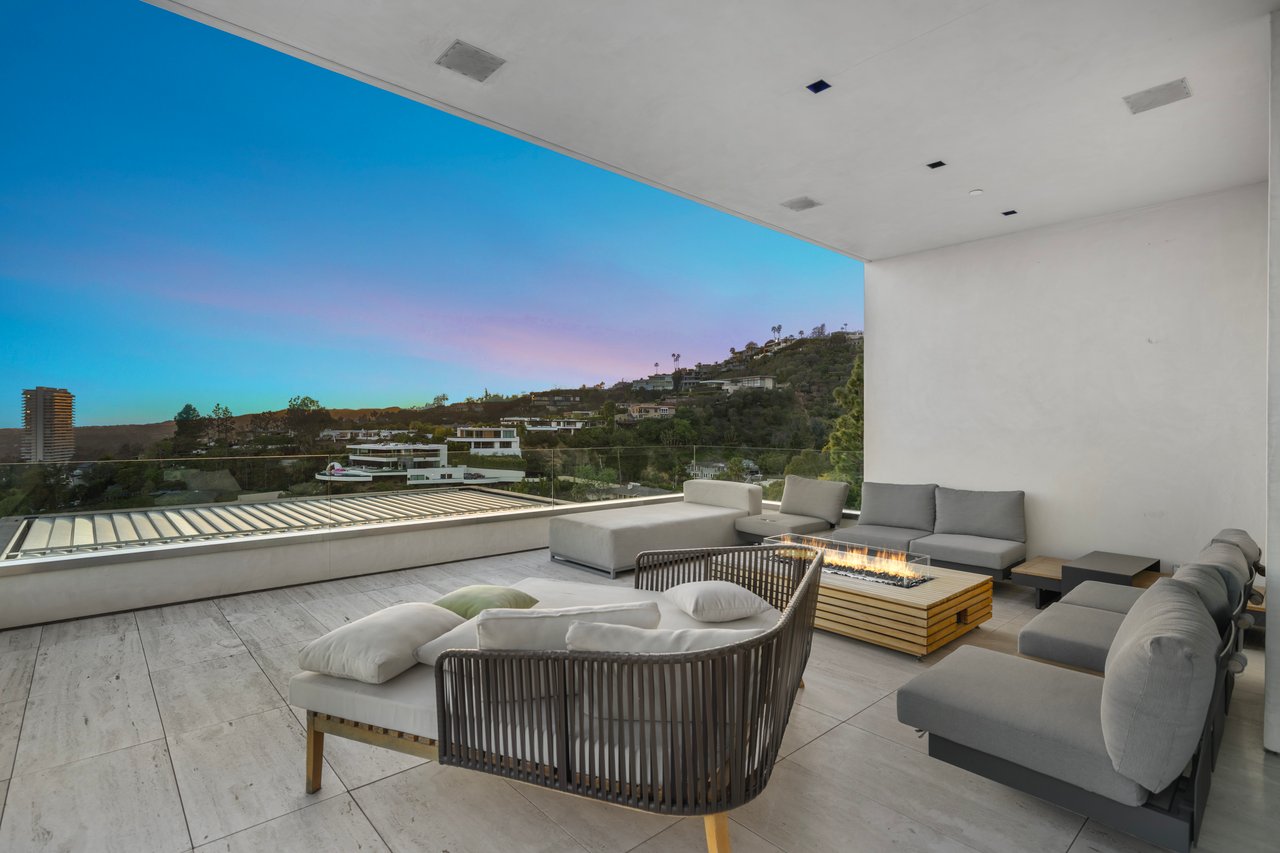
Covered terrace with a fire table and hillside neighborhood views at dusk.
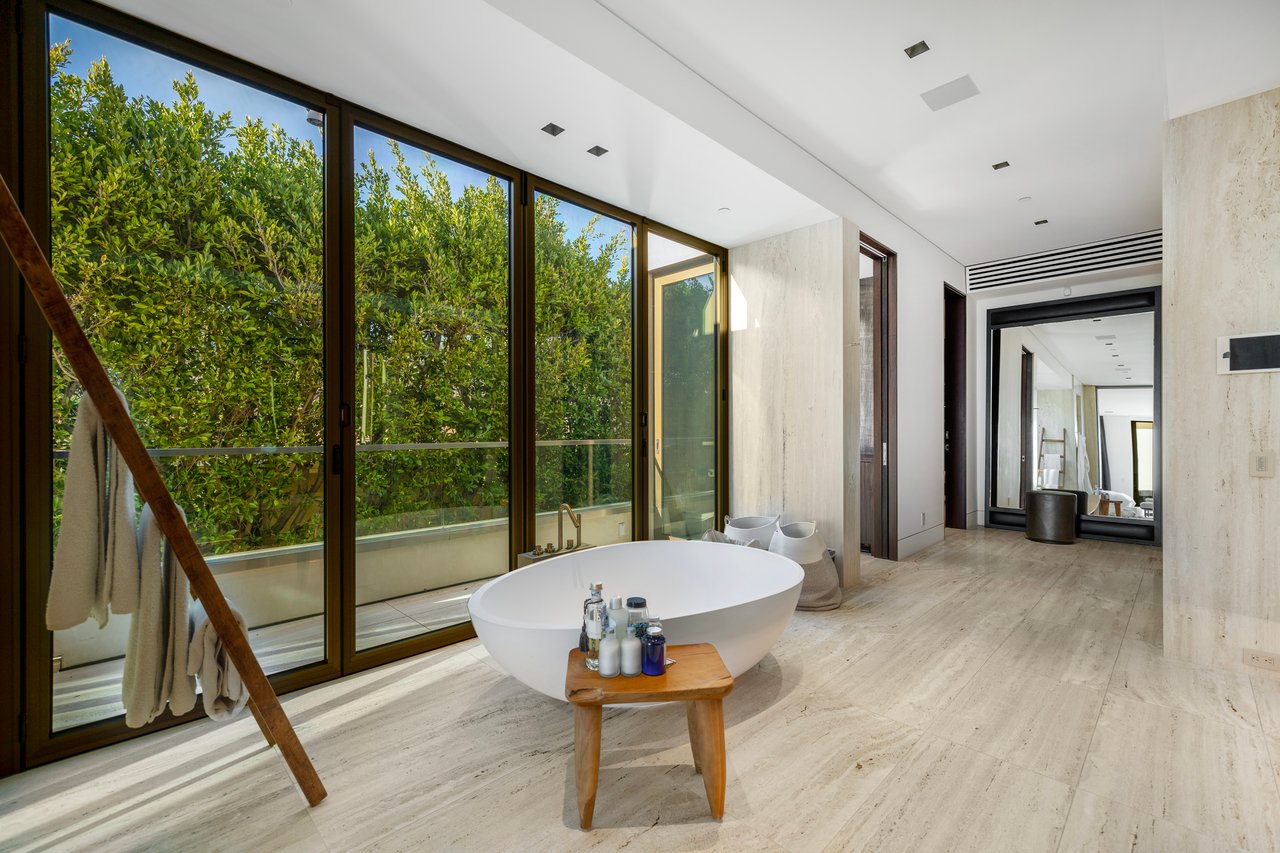
Modern bathroom with a freestanding soaking tub beside large windows overlooking greenery.
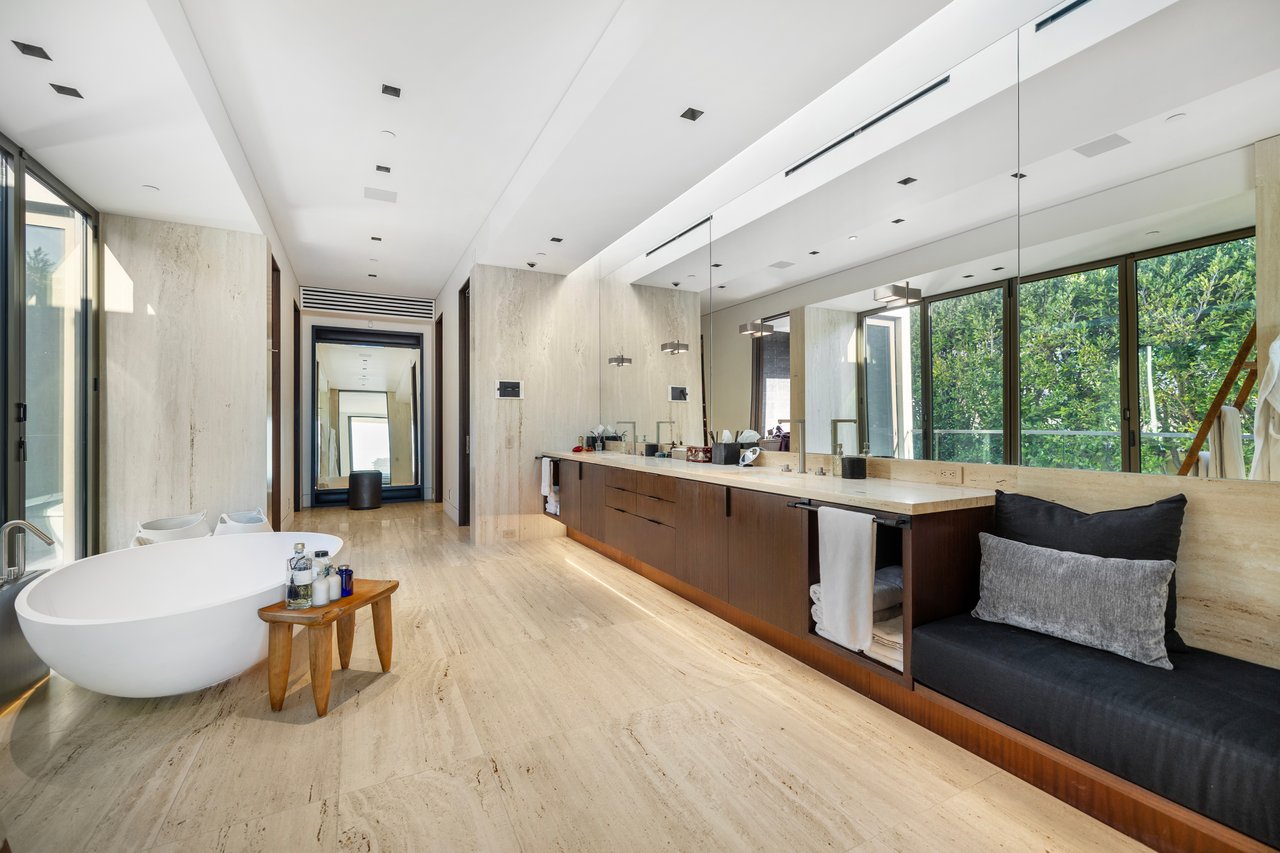
Modern bathroom with a freestanding tub, long wood vanity, and windows overlooking greenery.
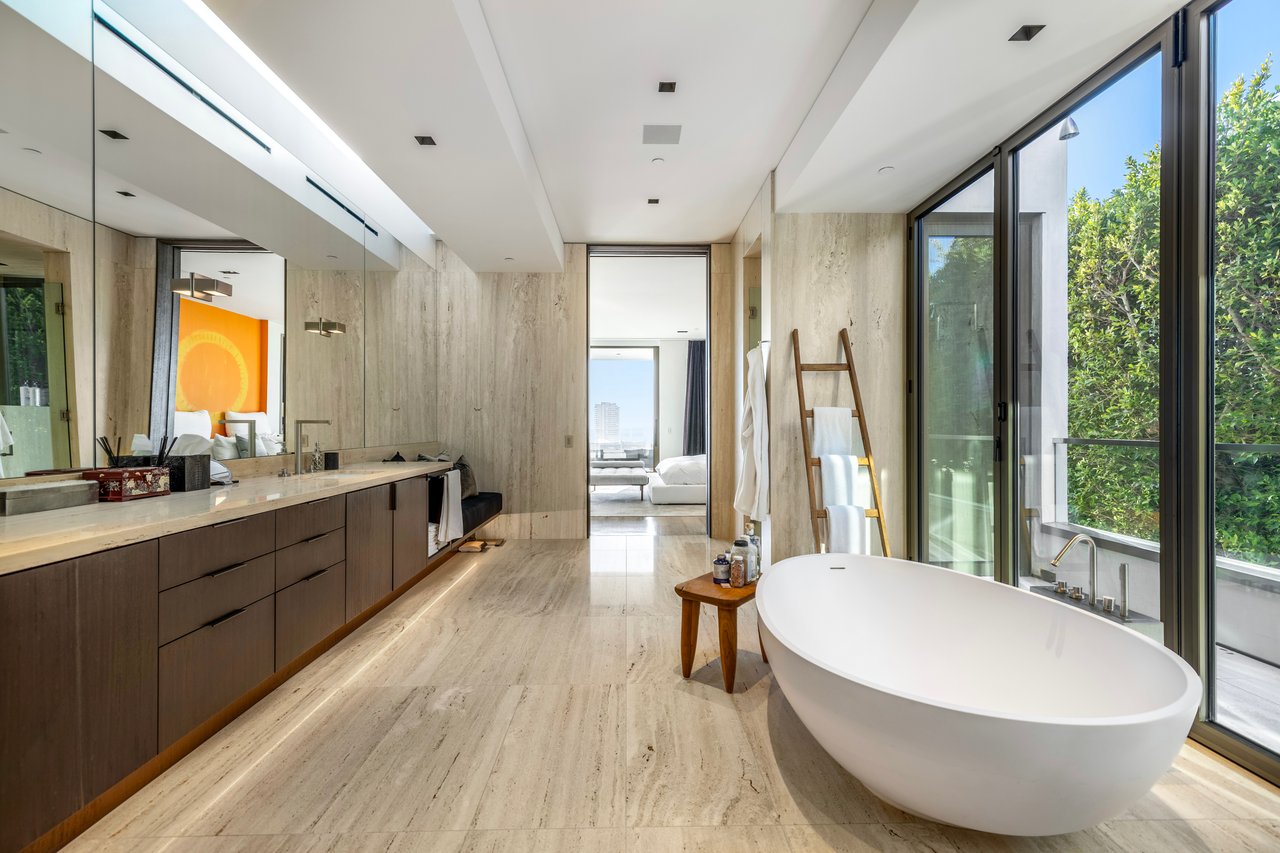
Bright bathroom with a freestanding soaking tub beside floor-to-ceiling windows and a long wood vanity.
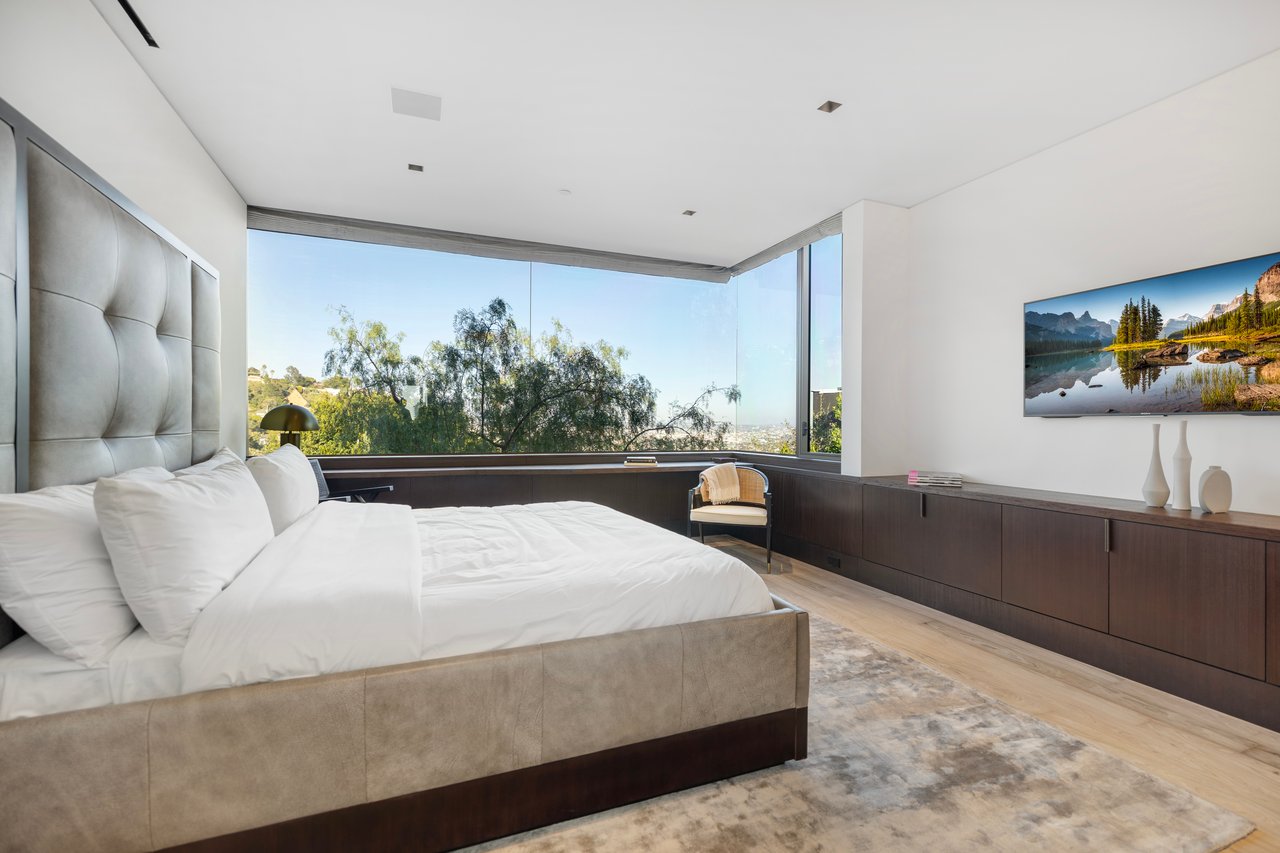
Modern bedroom with a large upholstered bed and corner windows overlooking trees and the city.
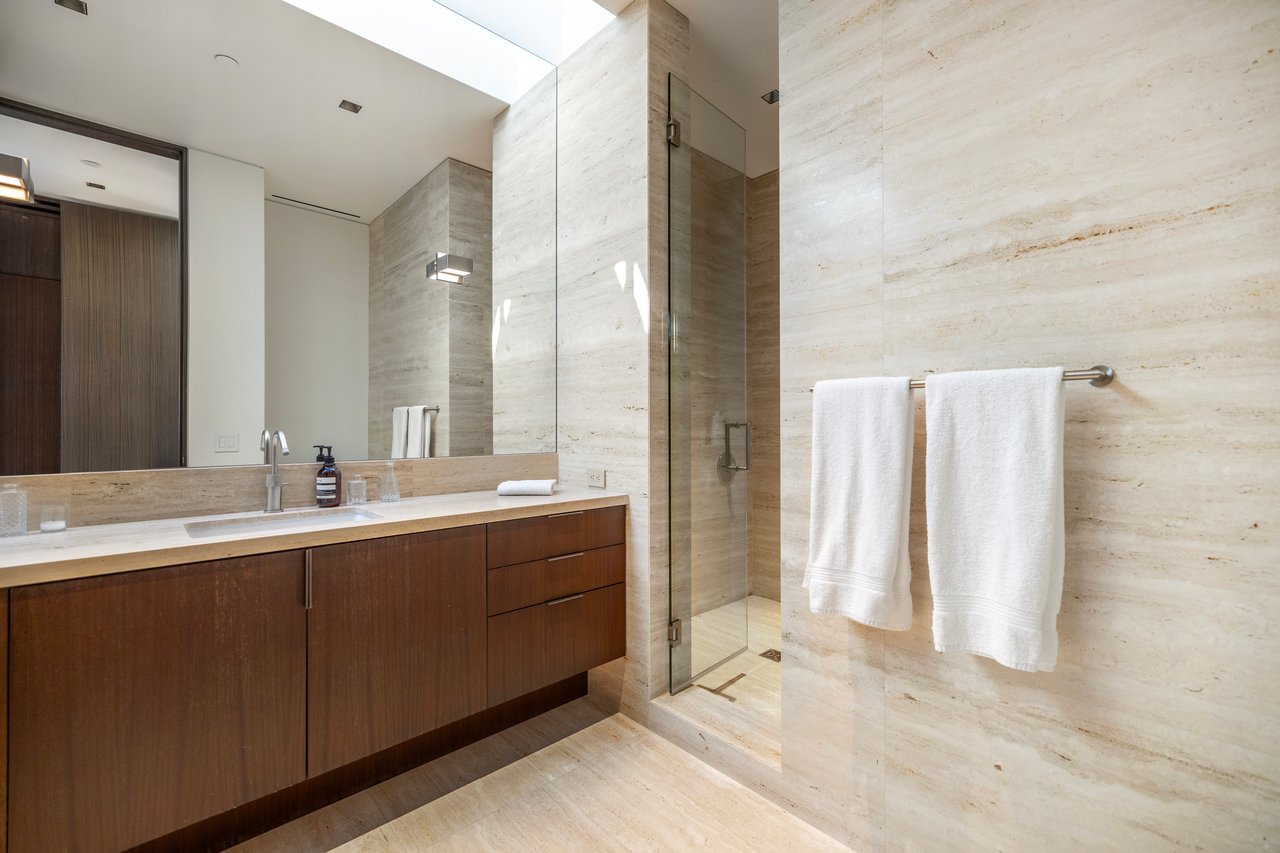
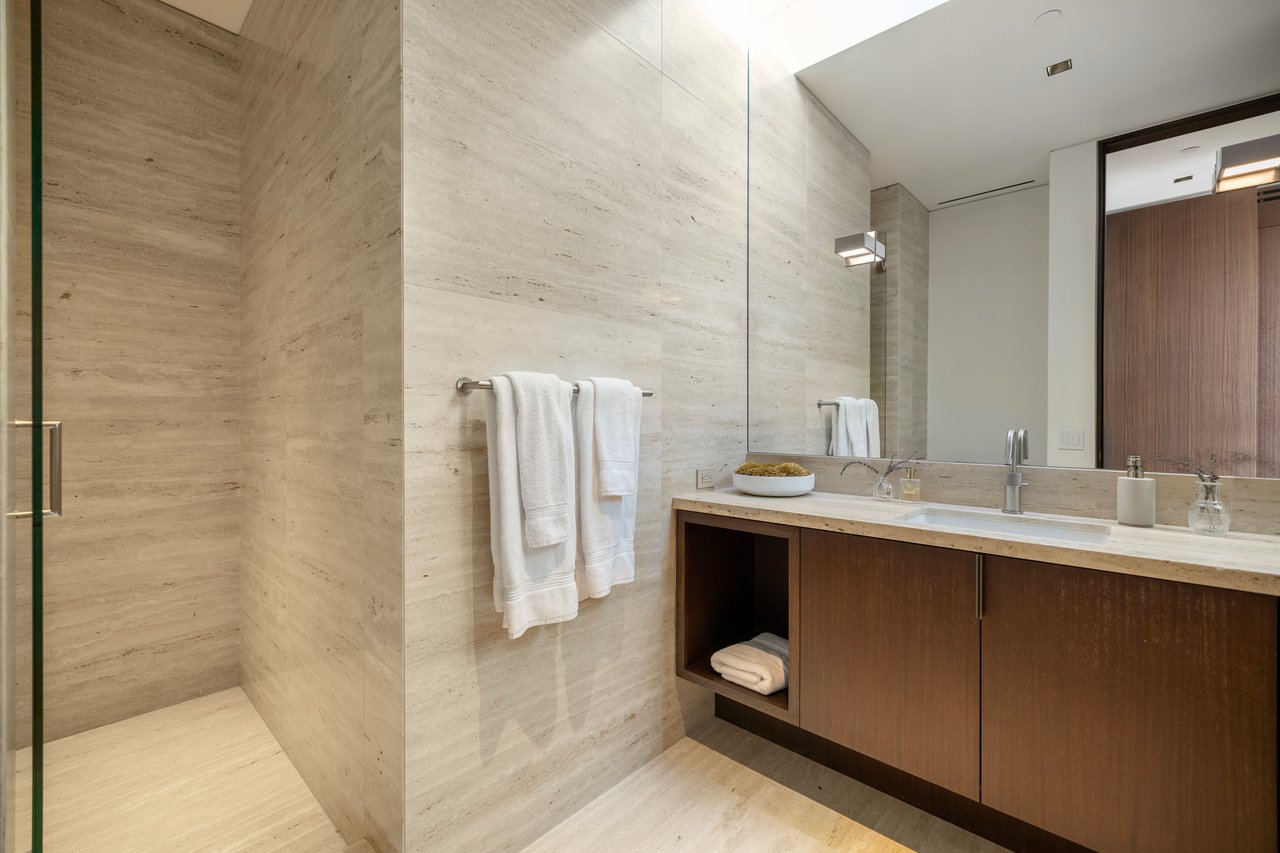
Modern bathroom with a dark wood vanity and glass shower against pale stone walls.
Modern stone bathroom with a glass shower and wood vanity.
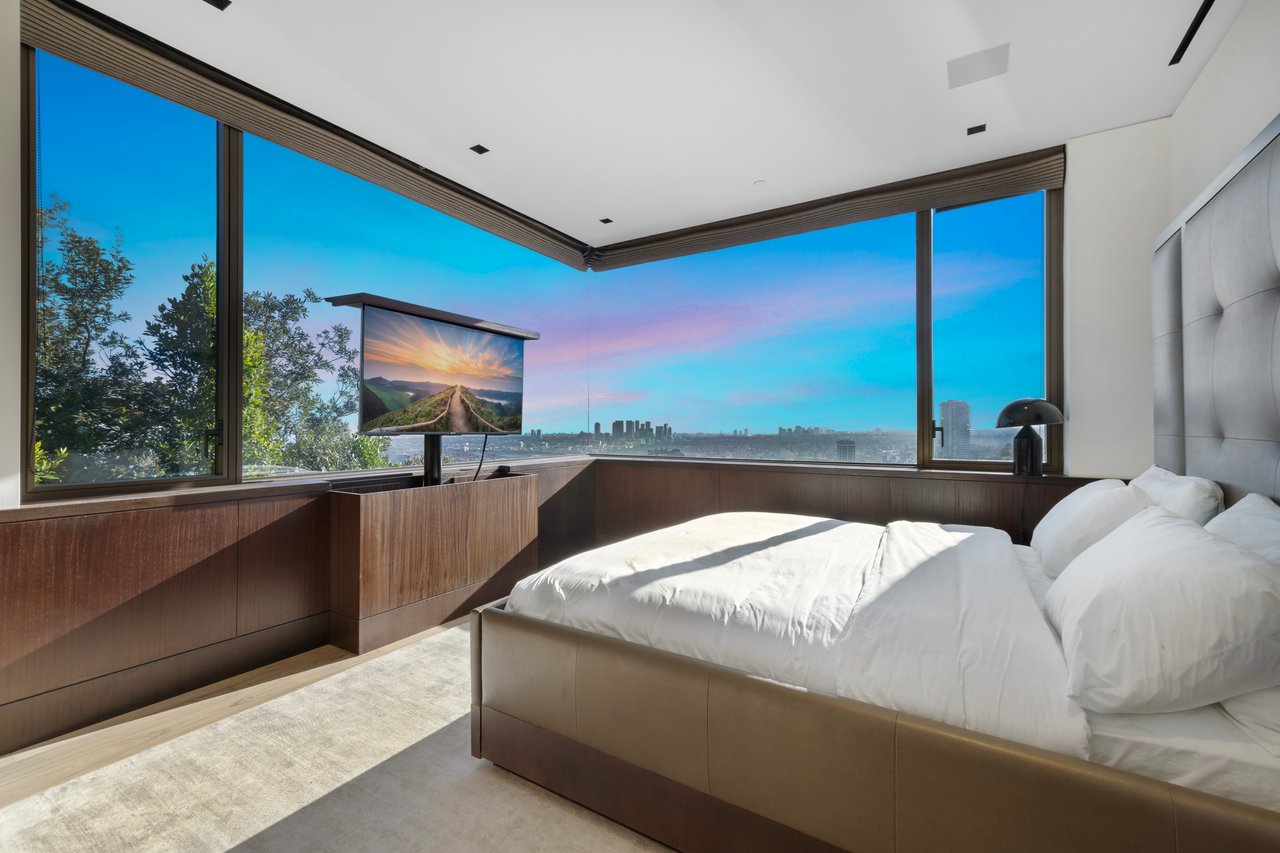
Modern bedroom with floor-to-ceiling corner windows overlooking a city skyline.
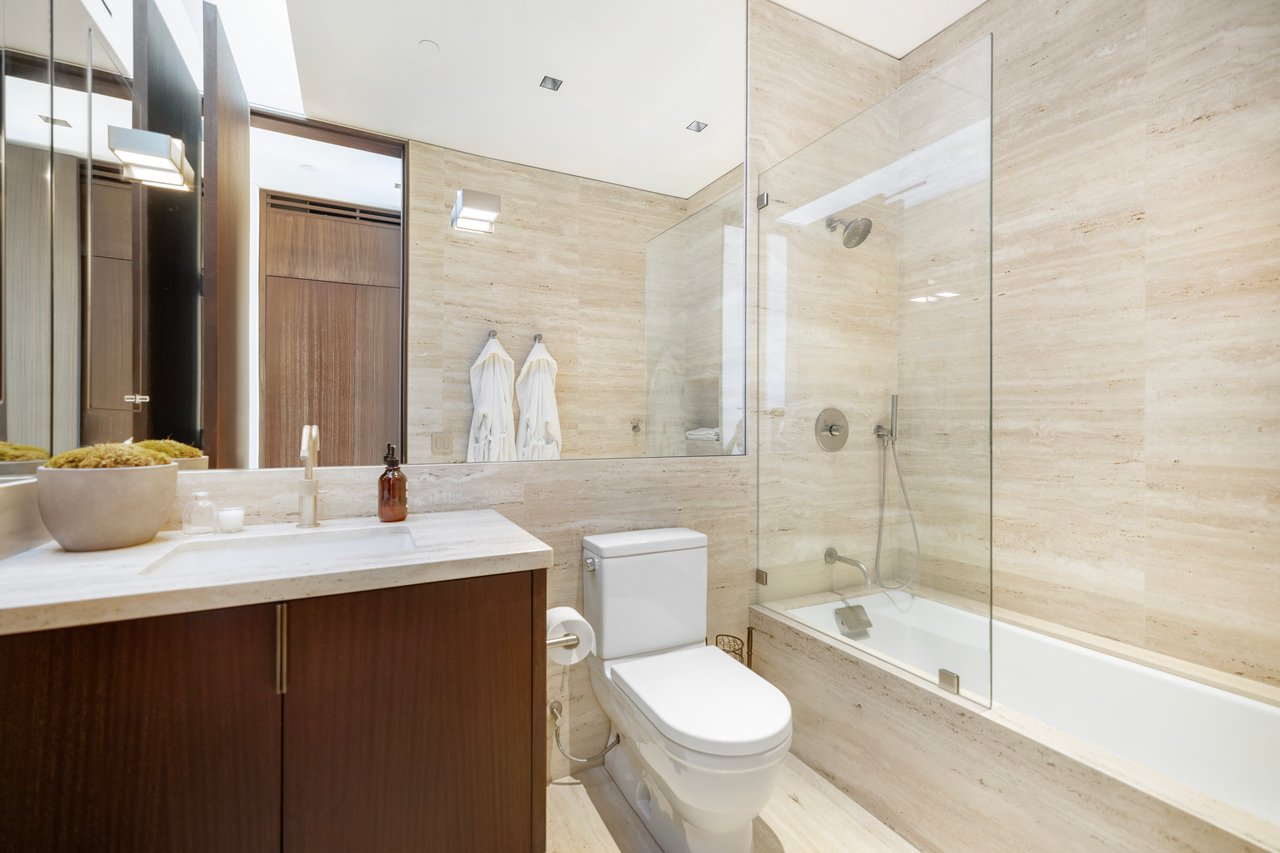
Modern stone-tiled bathroom with a dark wood vanity, toilet, and glass-enclosed bathtub.
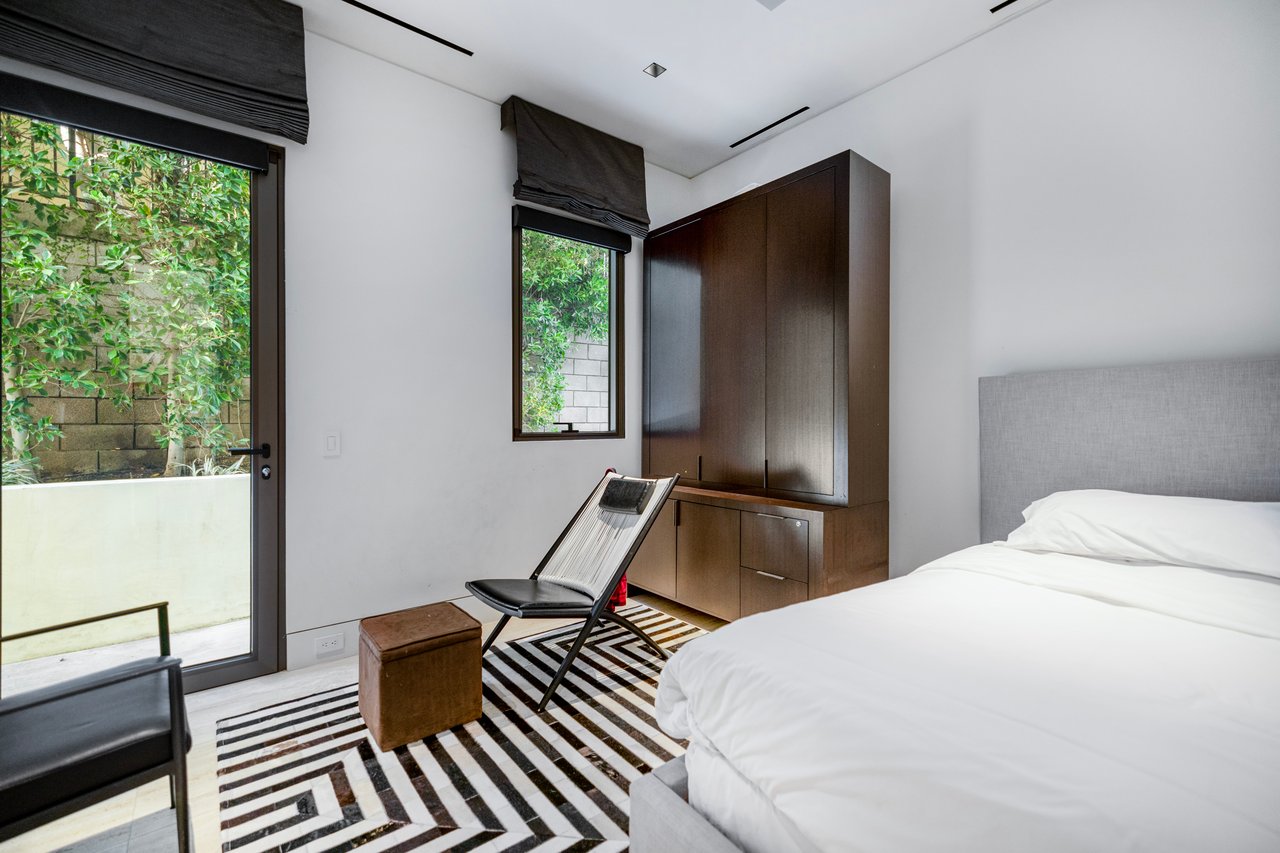
Bedroom with dark wood cabinetry, a geometric rug, and windows overlooking greenery.
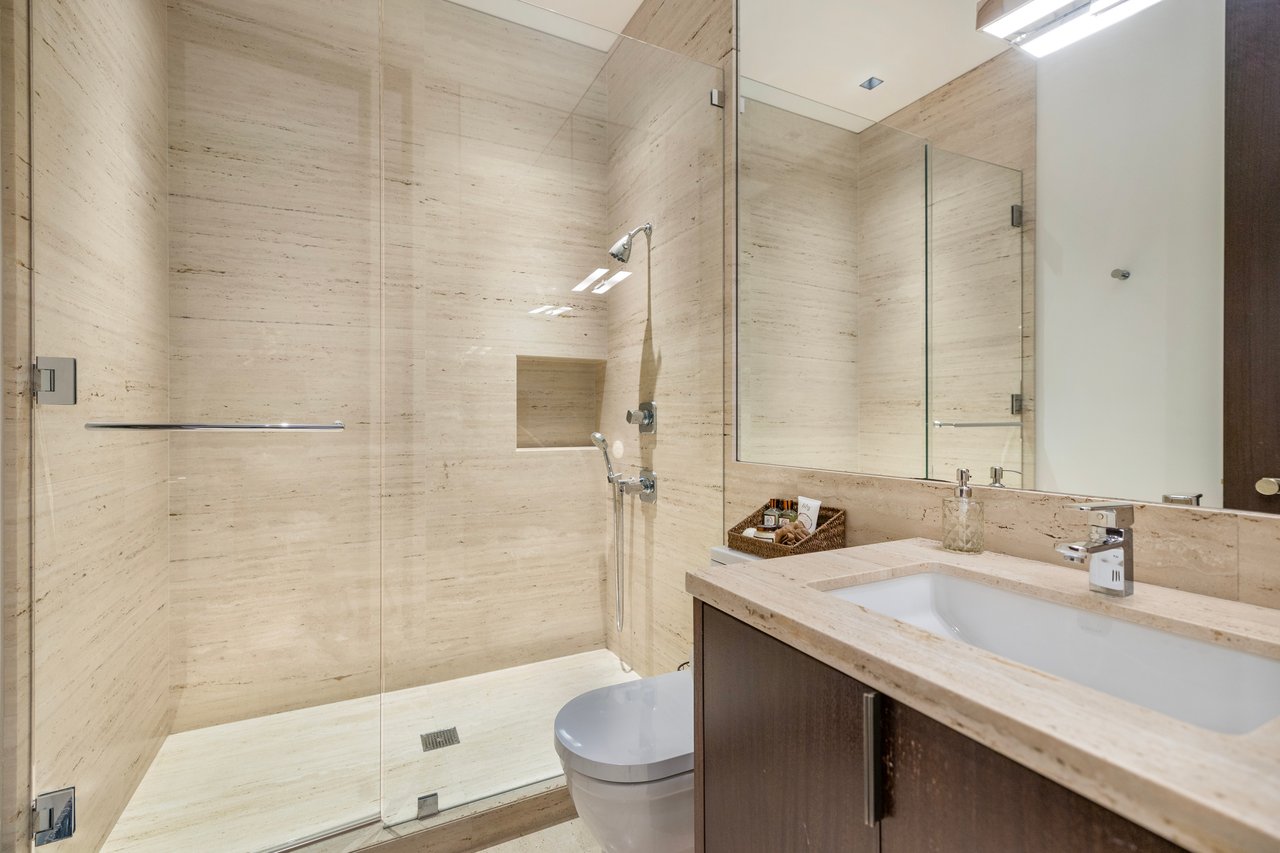
Stone-tiled bathroom with a glass walk-in shower, recessed niche, dark wood vanity, and toilet.
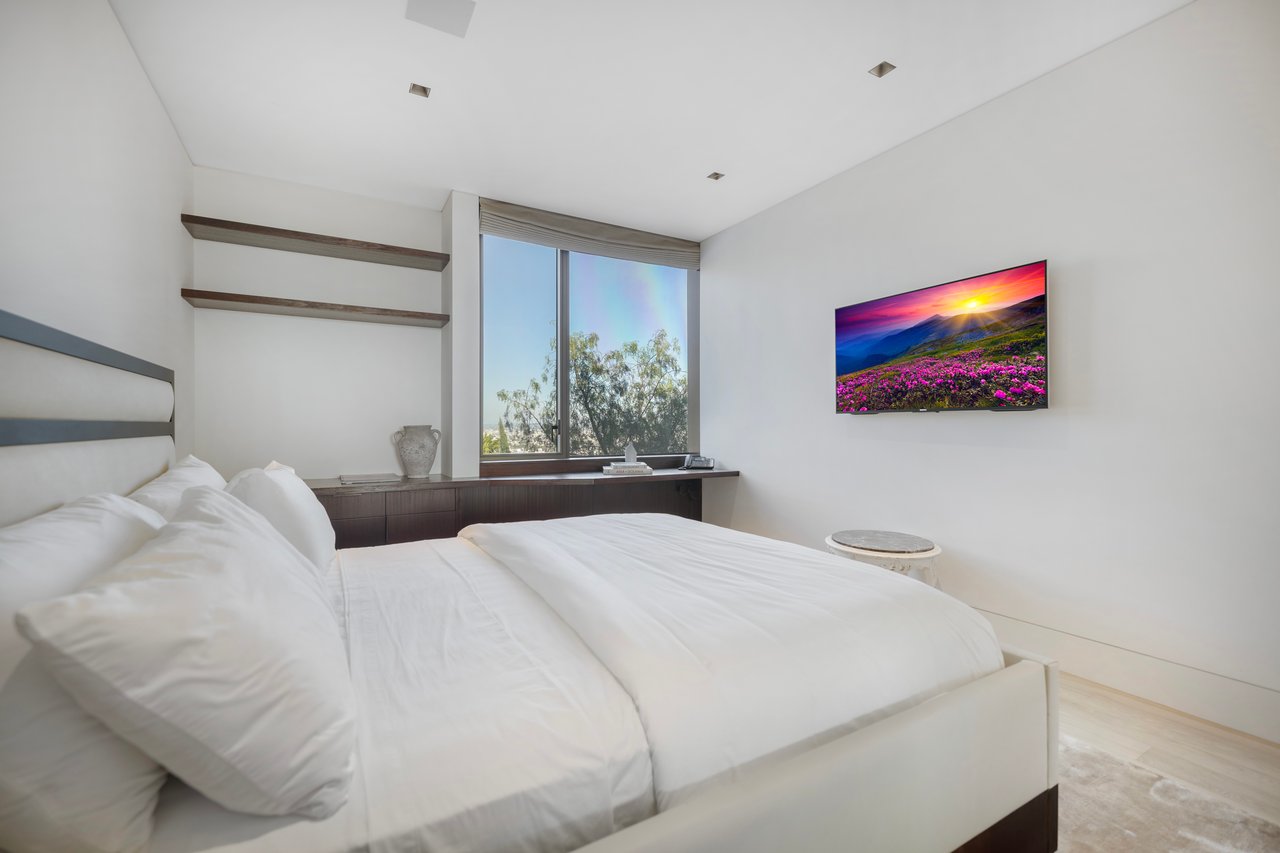
Modern bedroom with a large white bed, dark wood shelves, and a tall window.
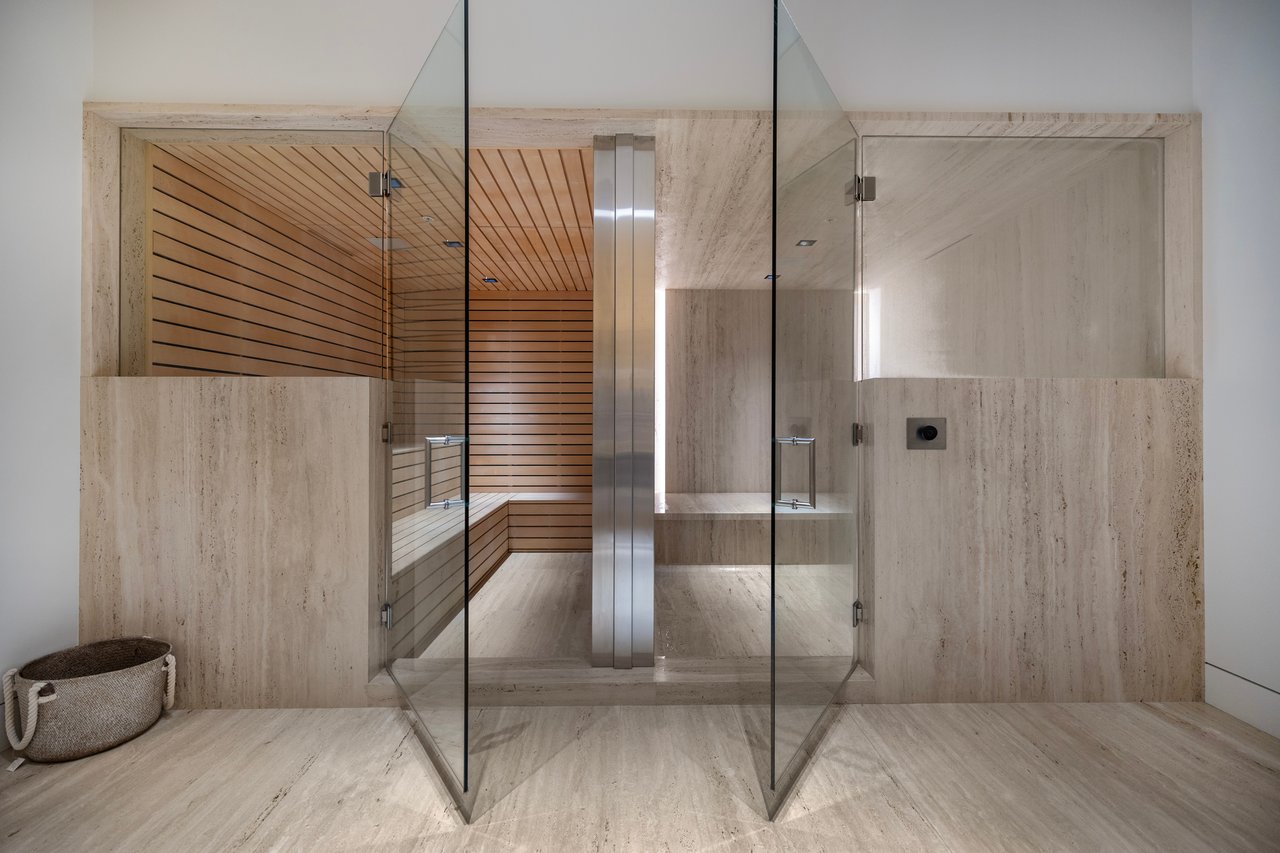
Modern wood-slat sauna enclosed by glass doors and pale stone walls.
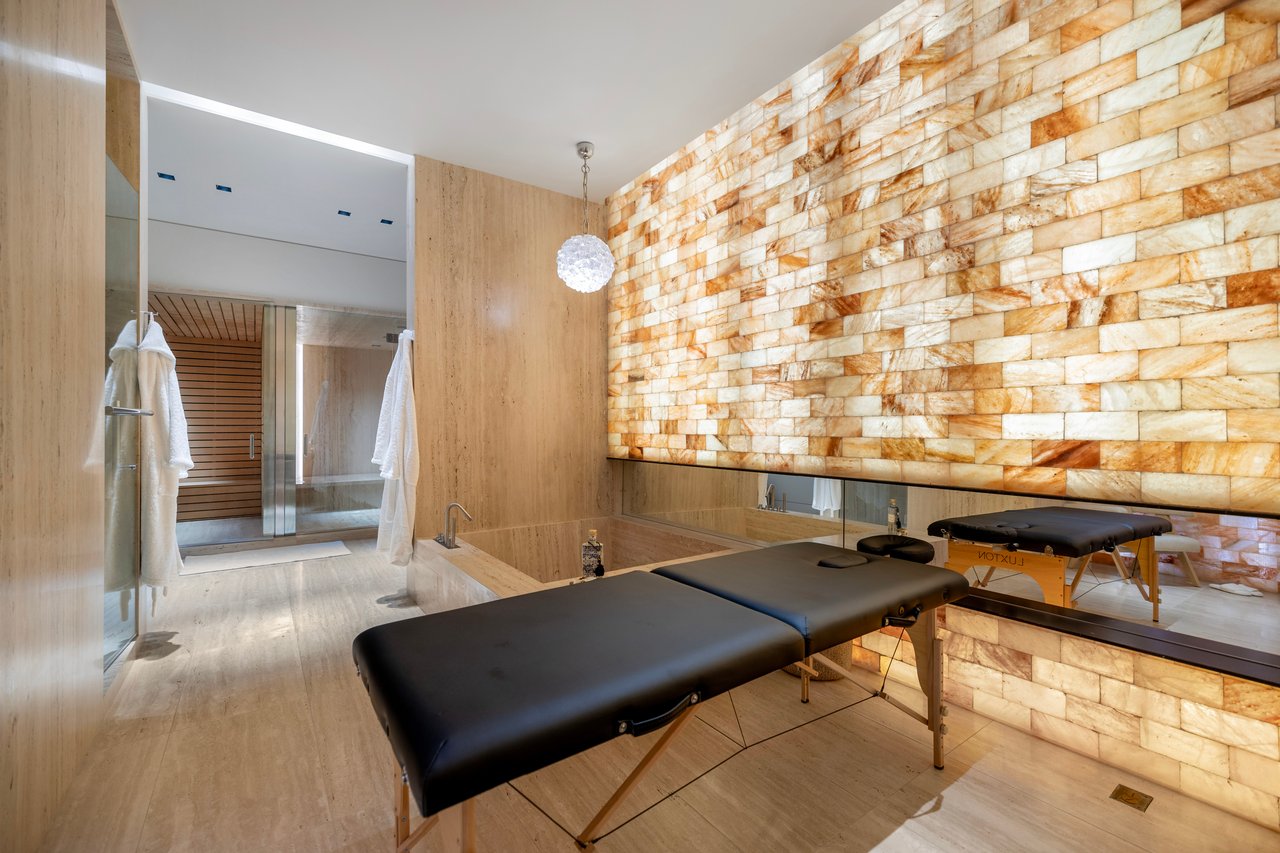
Home spa with a black massage table, glowing stone wall, and glass-fronted sauna.
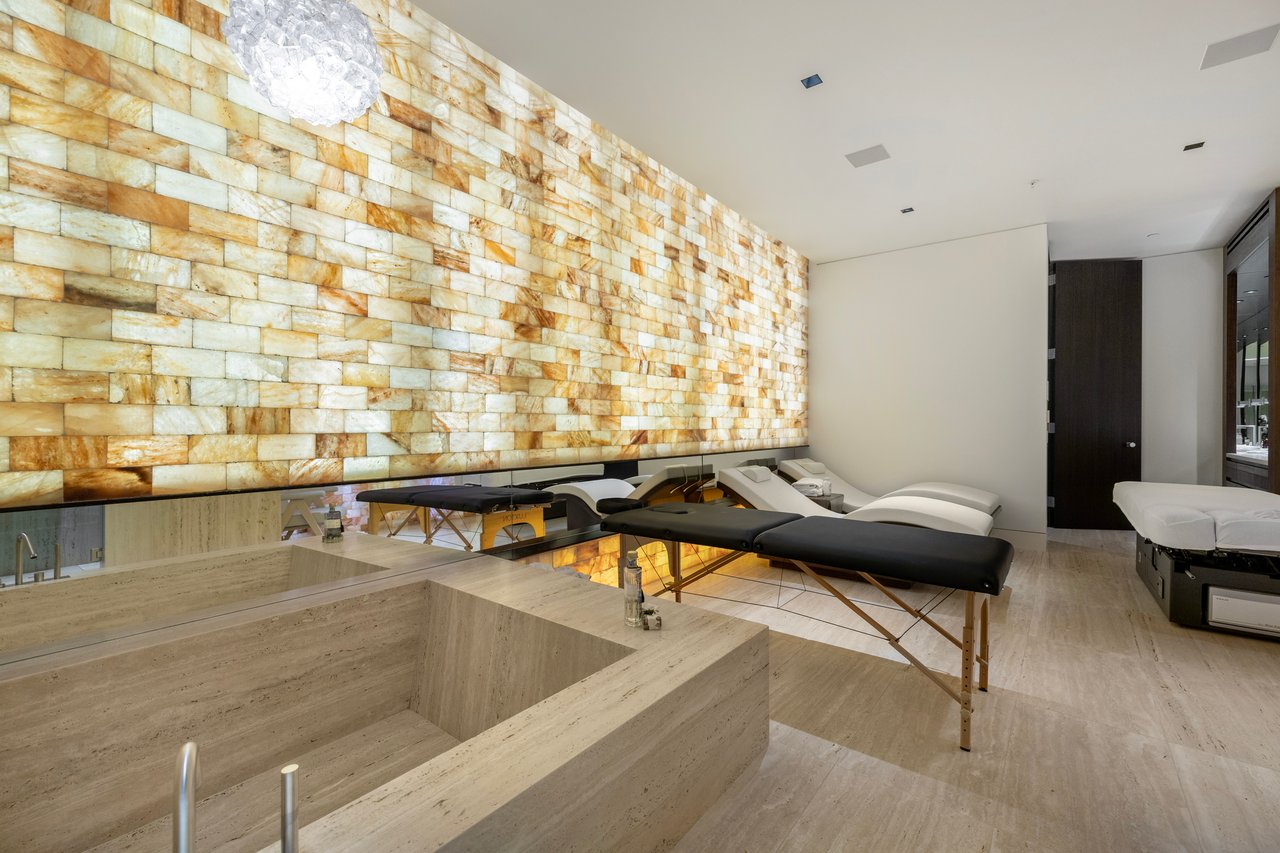
Spa treatment room with massage tables, a stone soaking tub, and a glowing amber stone wall.
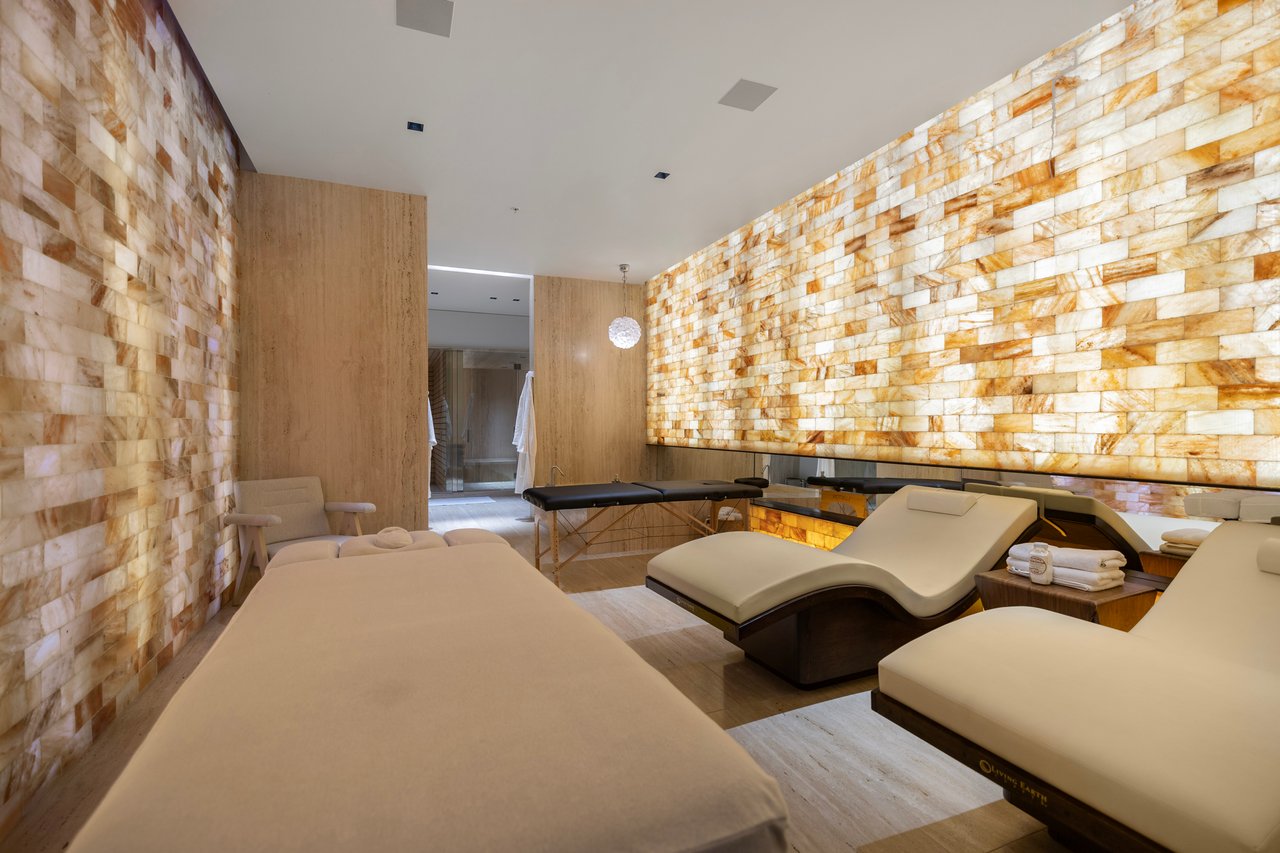
Spa treatment room with massage tables and glowing amber stone walls.
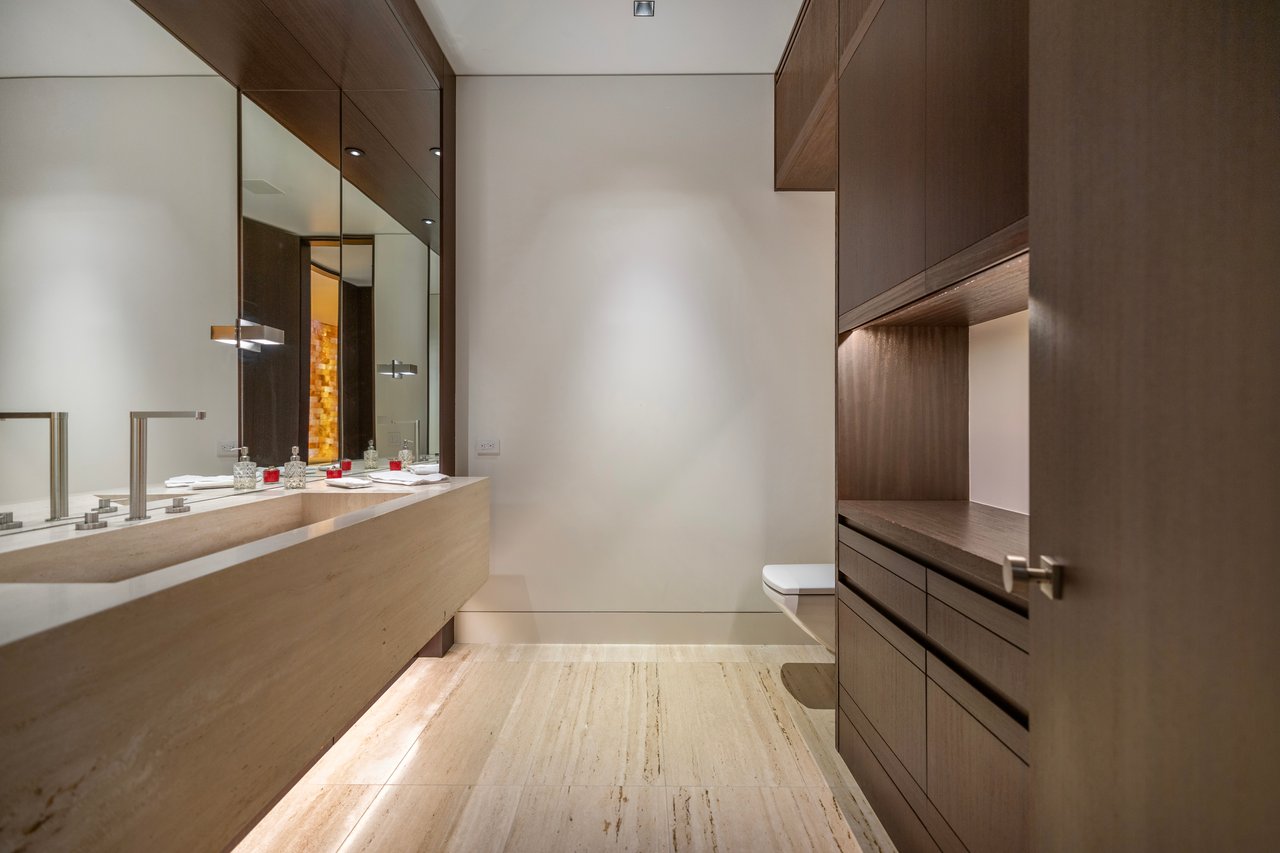
Modern bathroom with a long stone vanity, mirrored wall, and dark wood cabinetry.
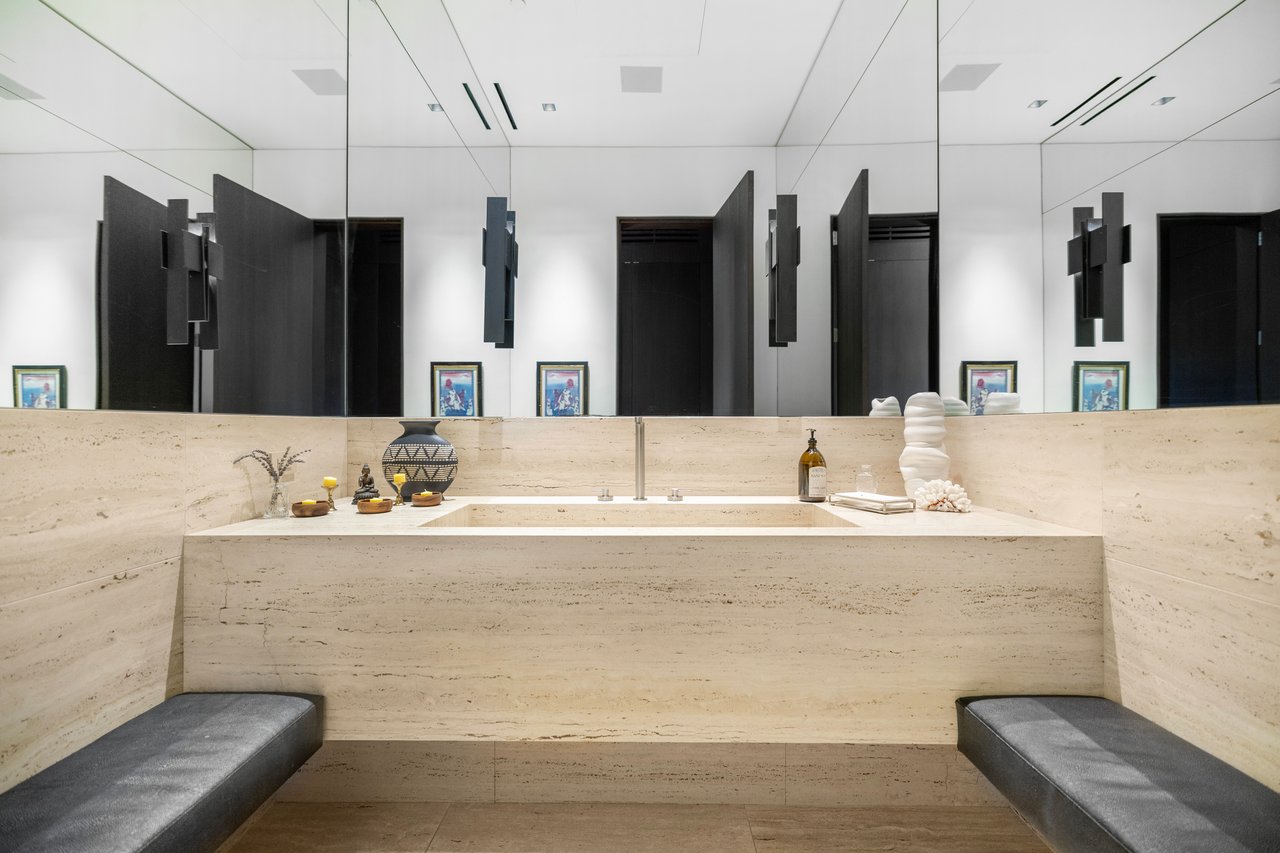
Bathroom with a broad beige stone vanity, mirrored walls, and upholstered benches at either end.
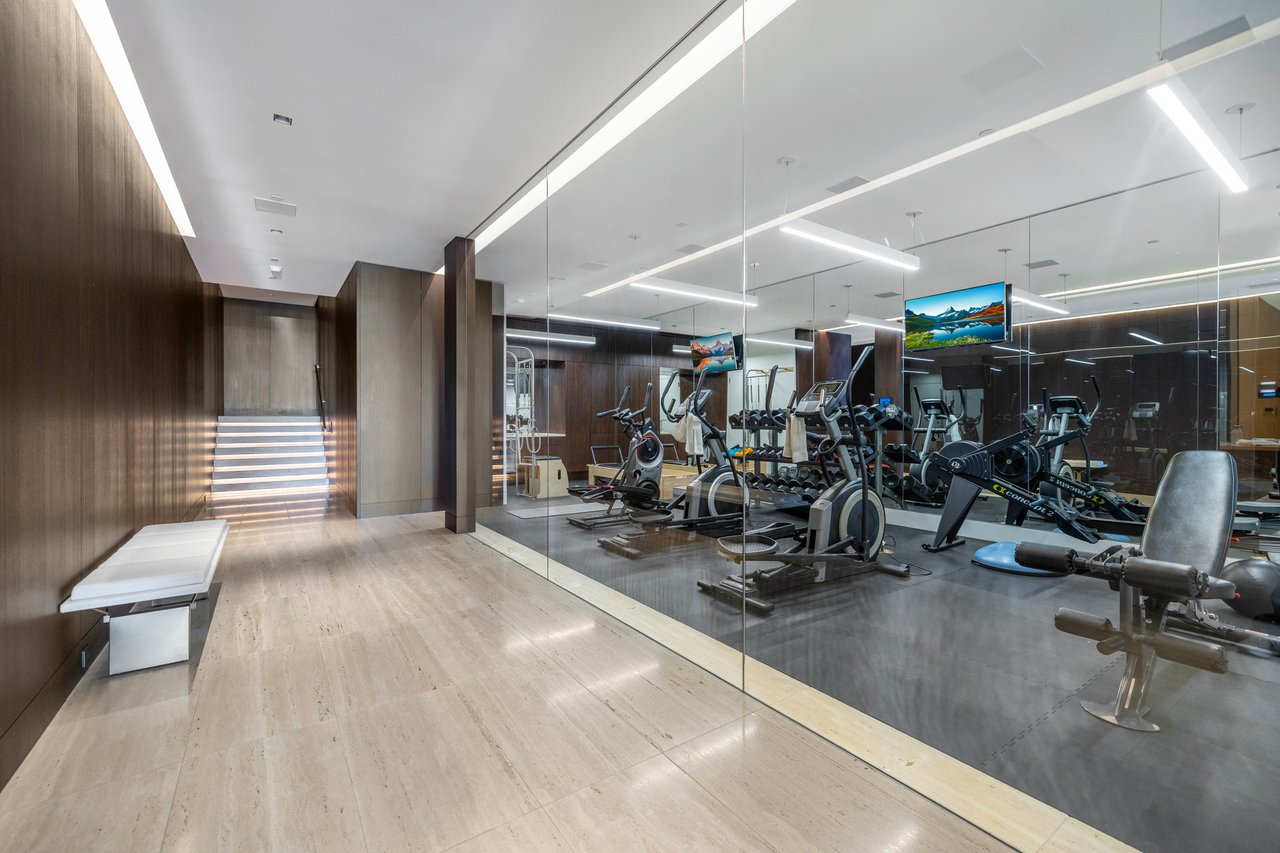
Fitness room with cardio machines, free weights, and a mirrored glass wall.
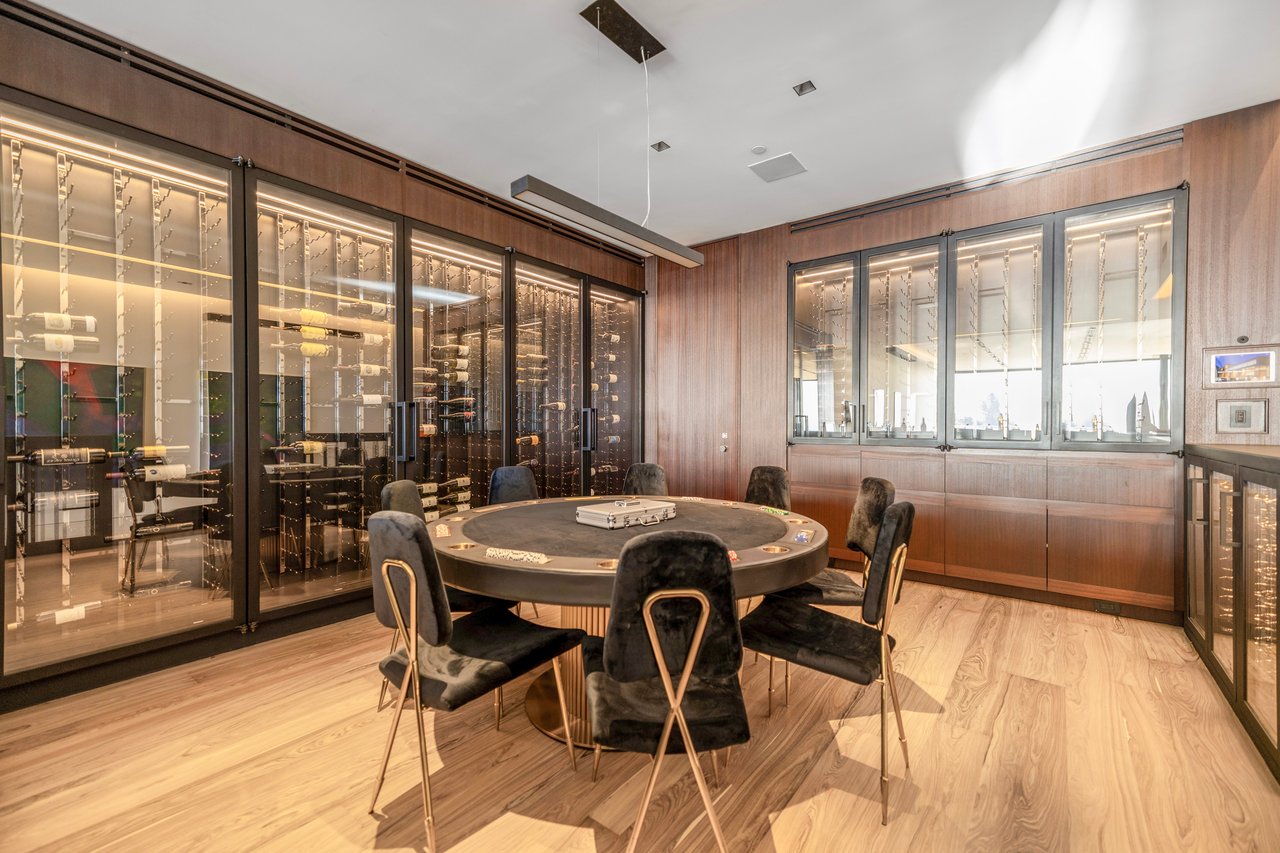
Wine room with glass wine cabinets surrounding a round table and upholstered chairs.
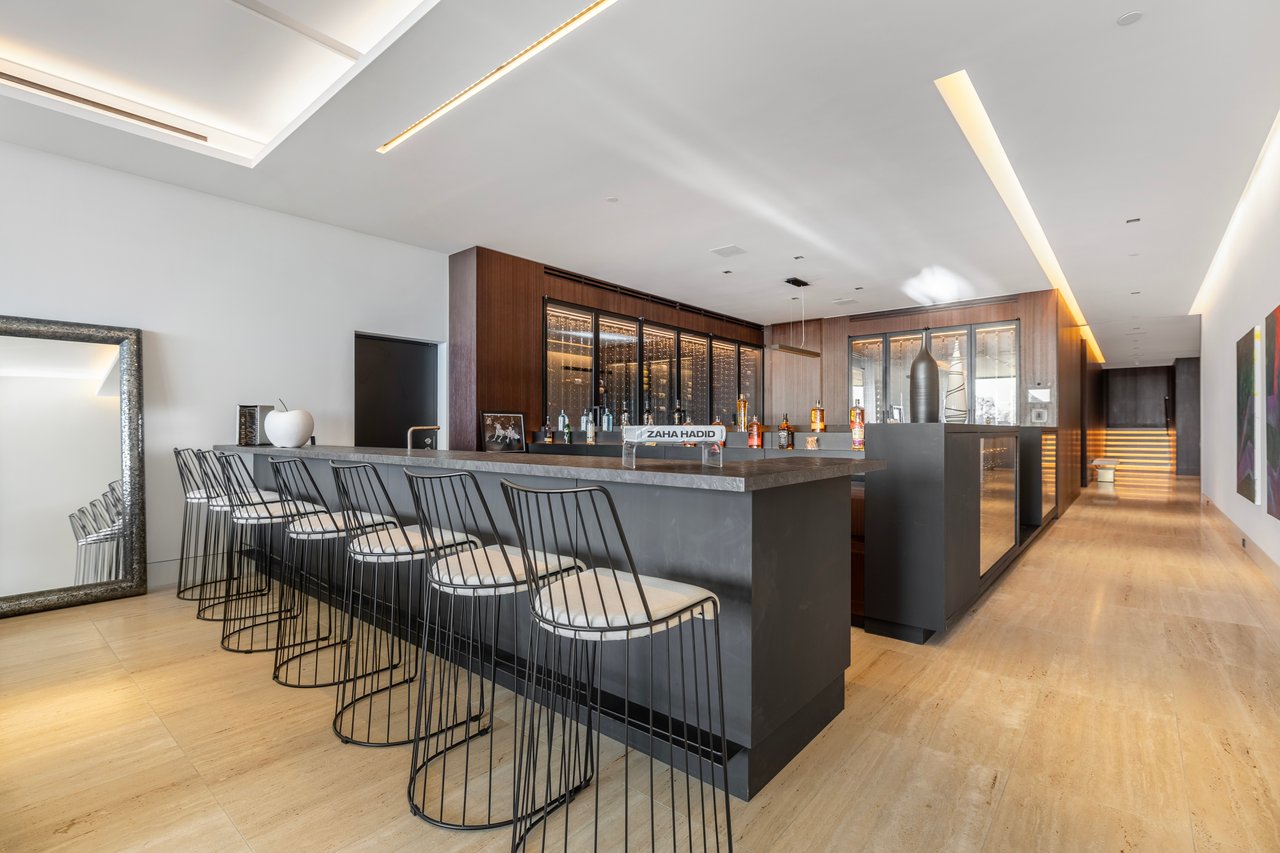
Modern bar with a long stone island, black wire stools, and illuminated wood cabinetry.
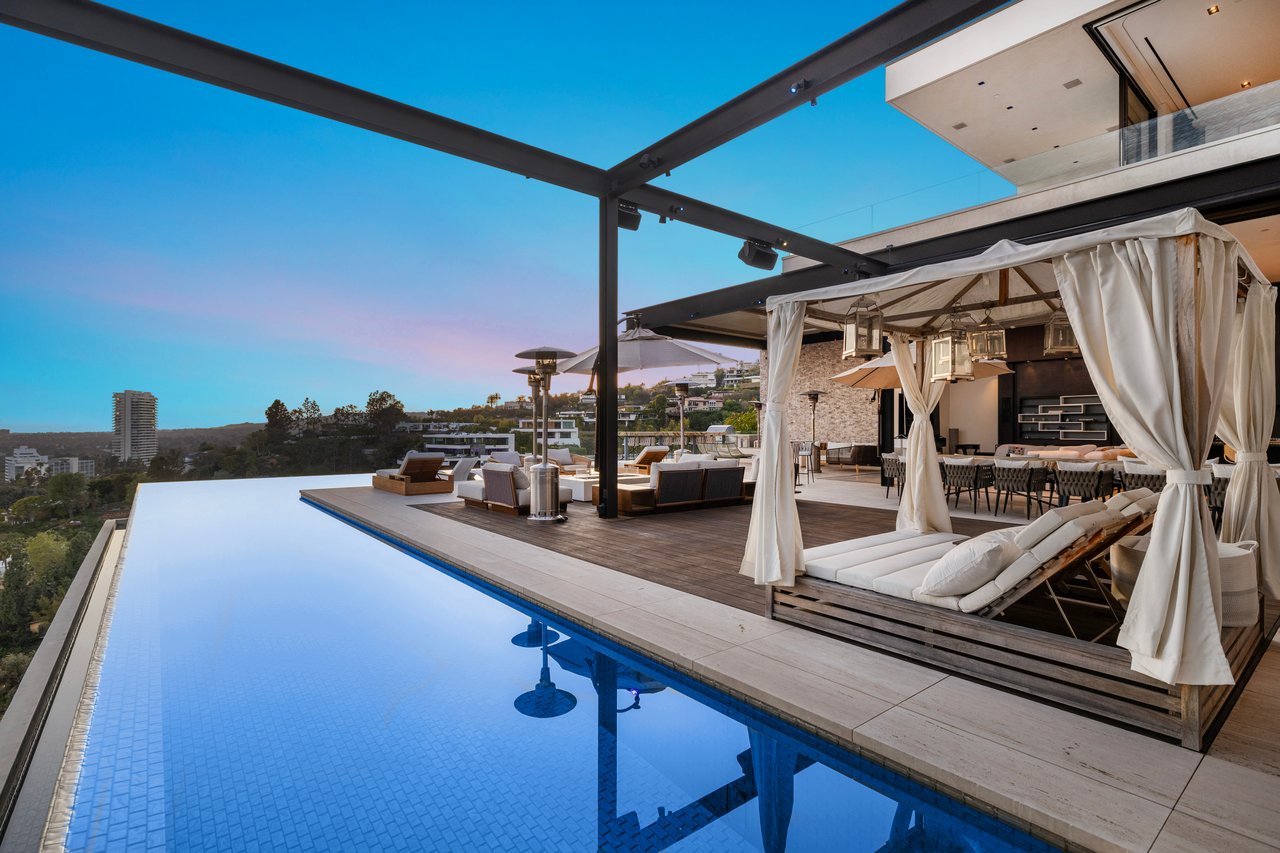
Rooftop pool beside a curtained cabana and furnished terrace with distant city views.
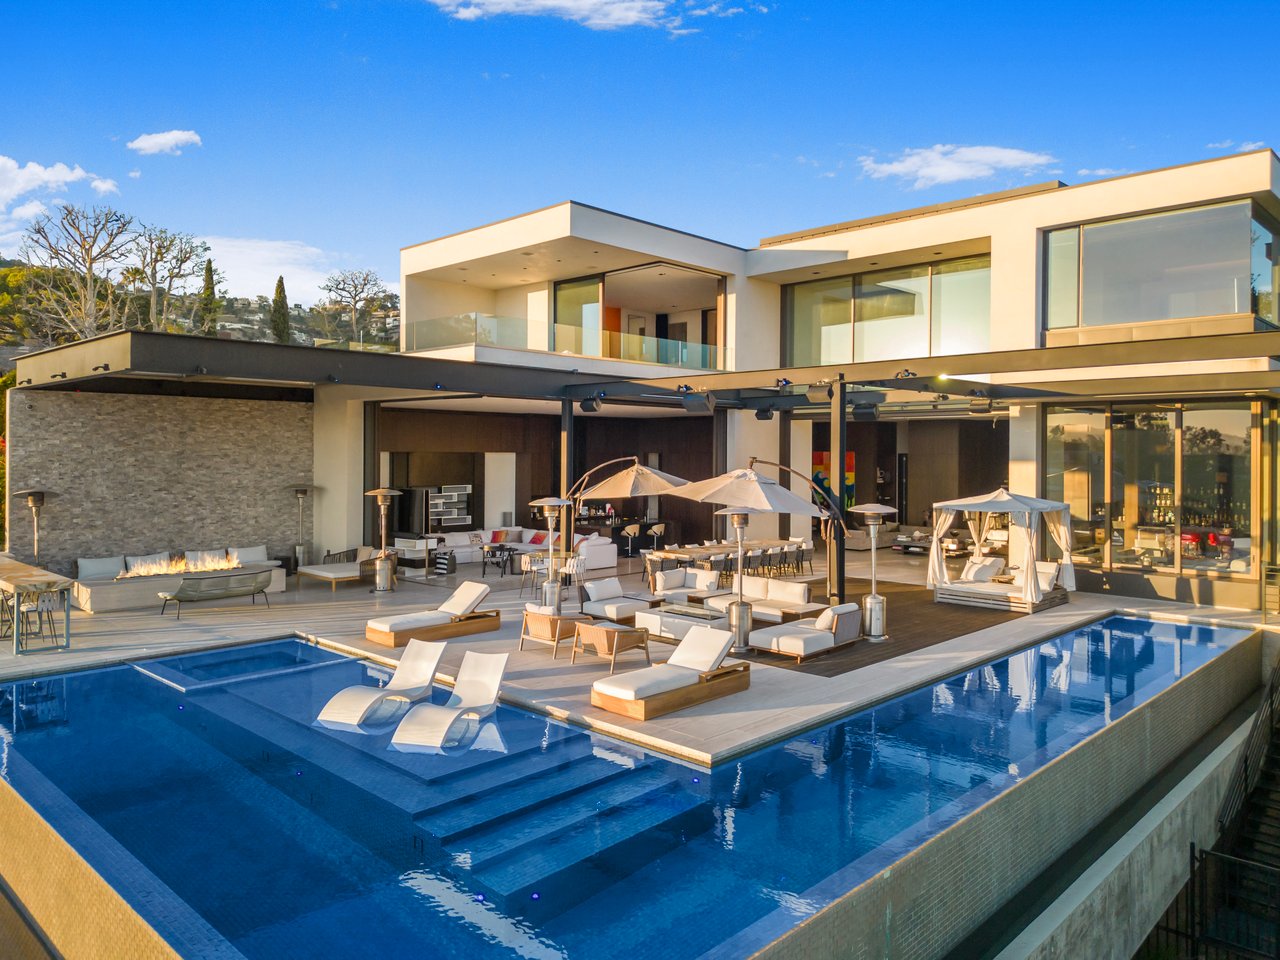
Modern home with a large pool, sunken lounging area, and furnished outdoor terrace.
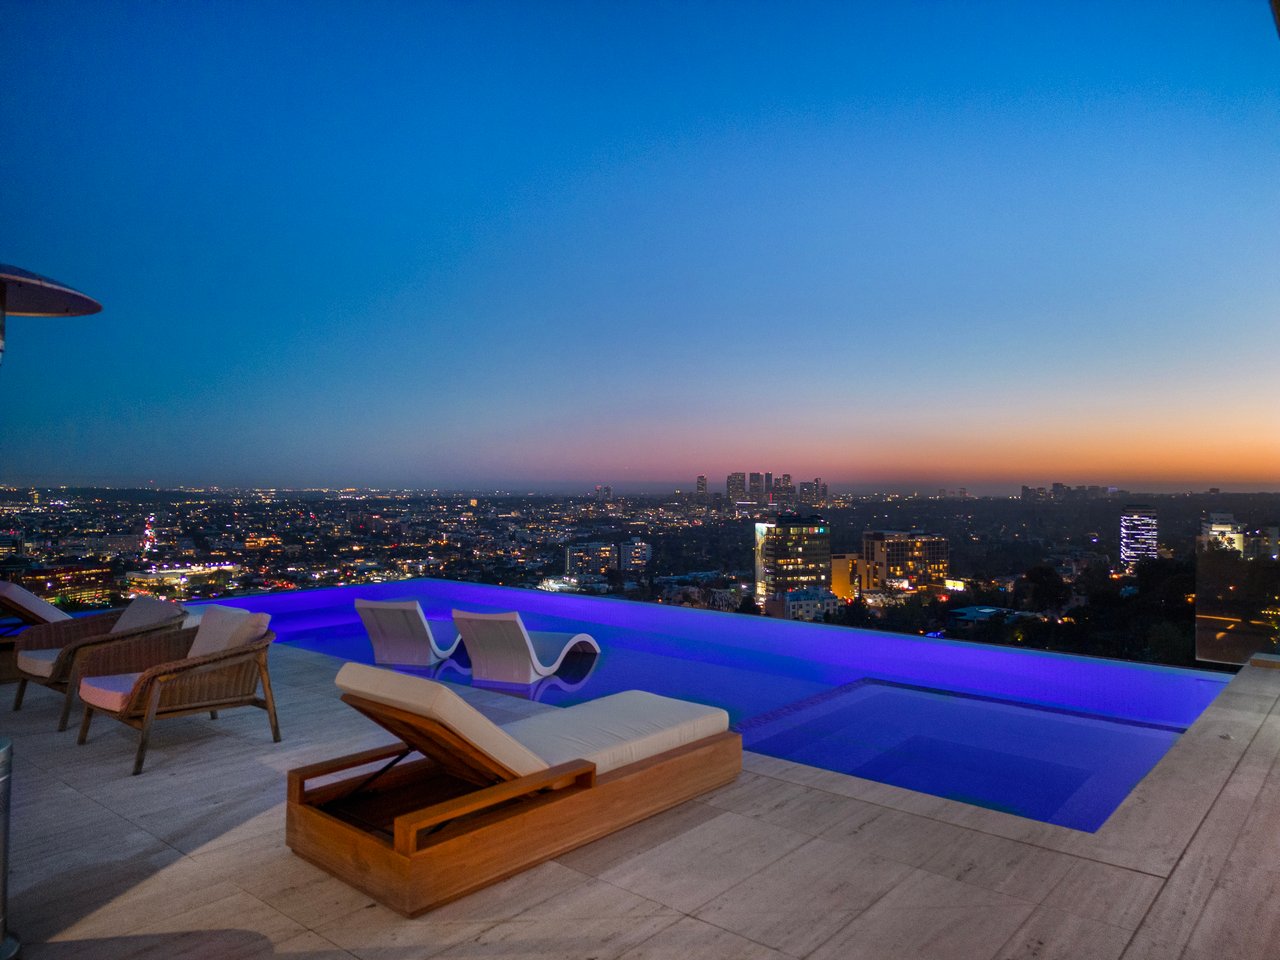
Rooftop pool and lounge chairs overlooking a city skyline at dusk.
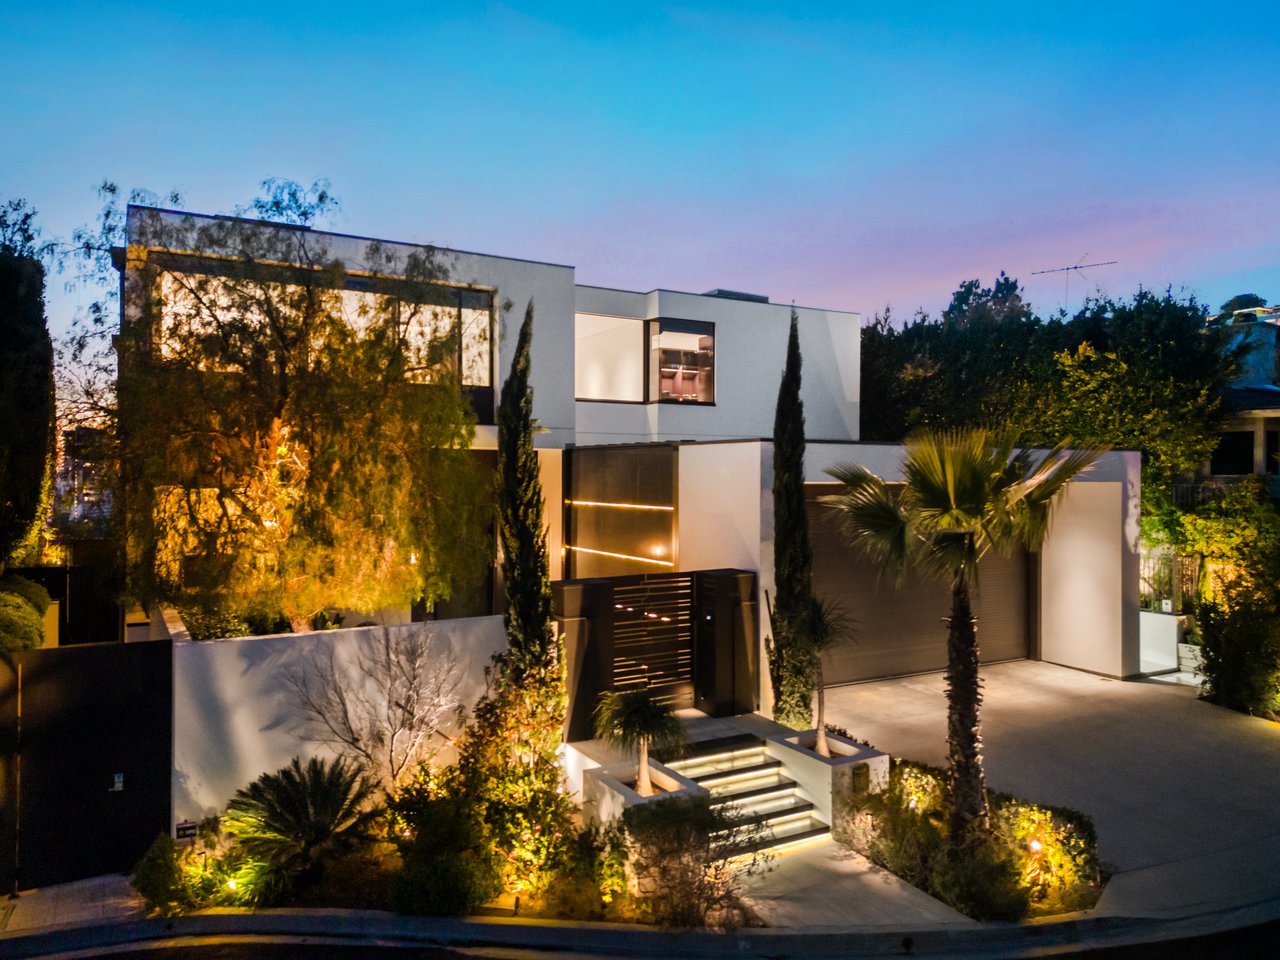
Modern two-story home with a wide garage and illuminated entry steps at dusk.
Modern two-story home with a glass facade, illuminated landscaping, and a broad driveway at dusk.
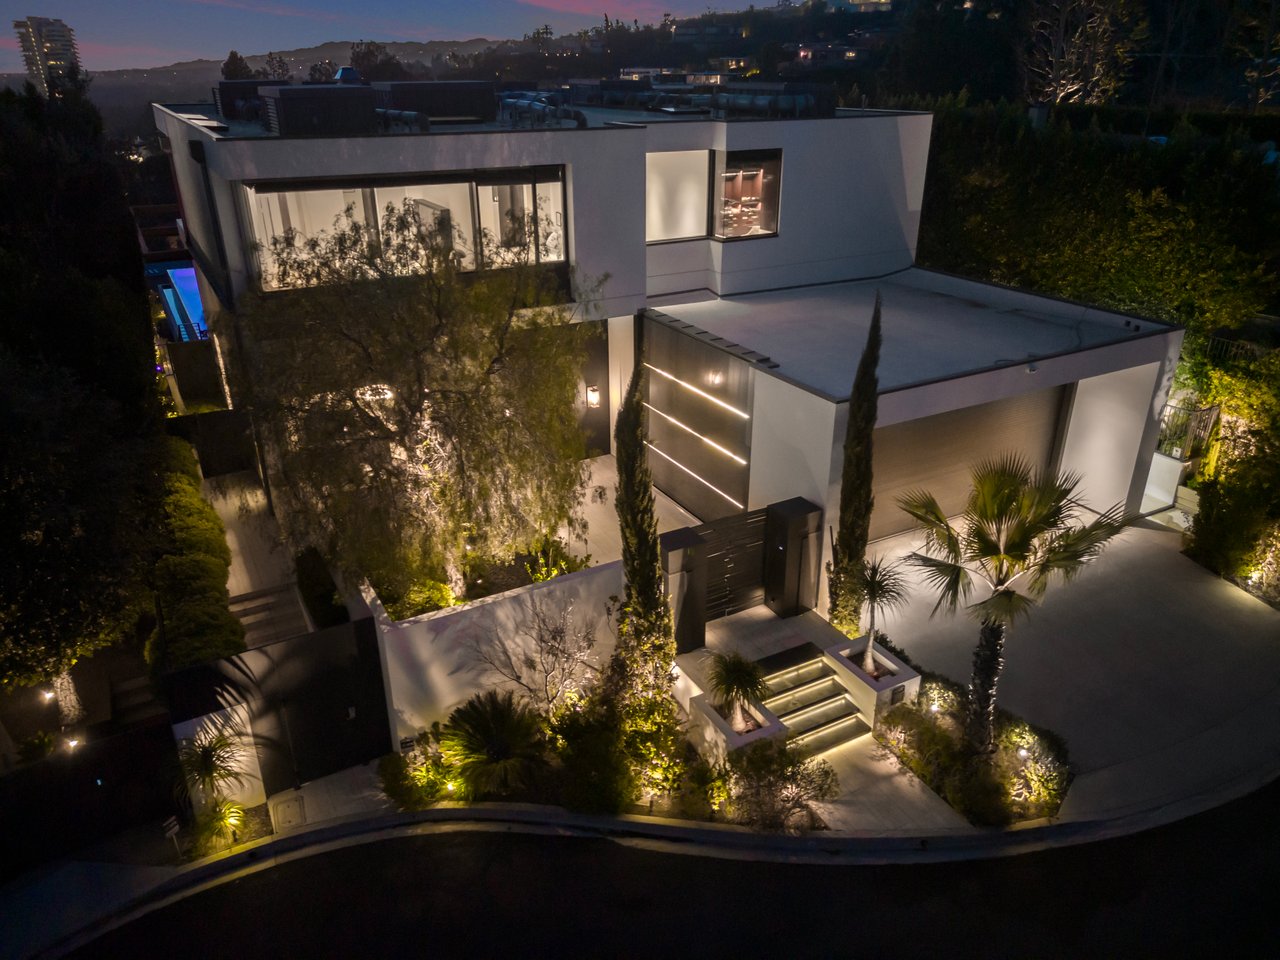
Modern two-story home at night with illuminated landscaping, flat roofs, and a blue-lit pool.
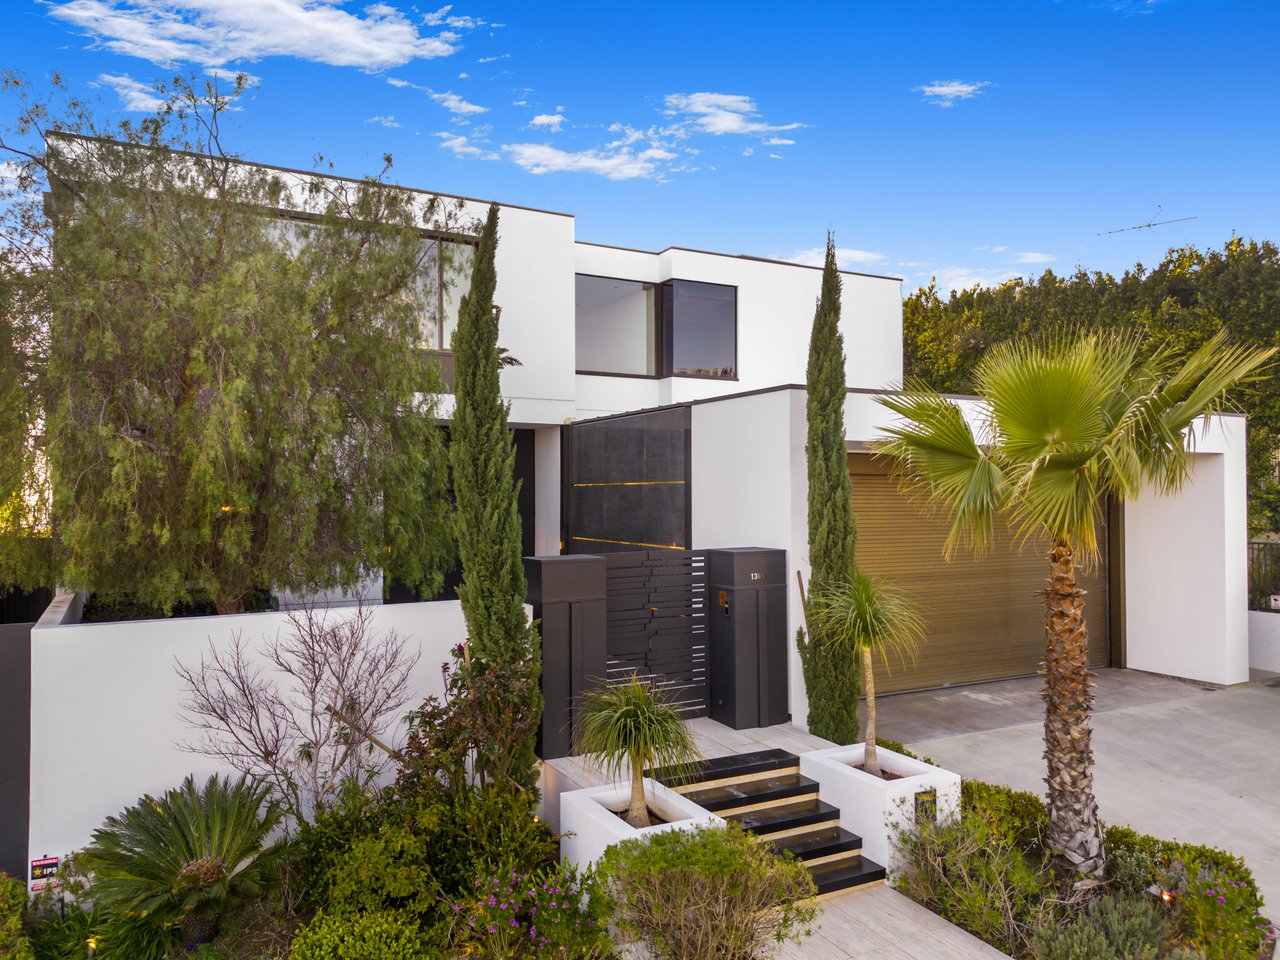
Modern white home with dark trim, gated entry, wide garage door, and palm trees.
Double-height living room with a large sectional, sculptural chandelier, staircase, and long linear fireplace.
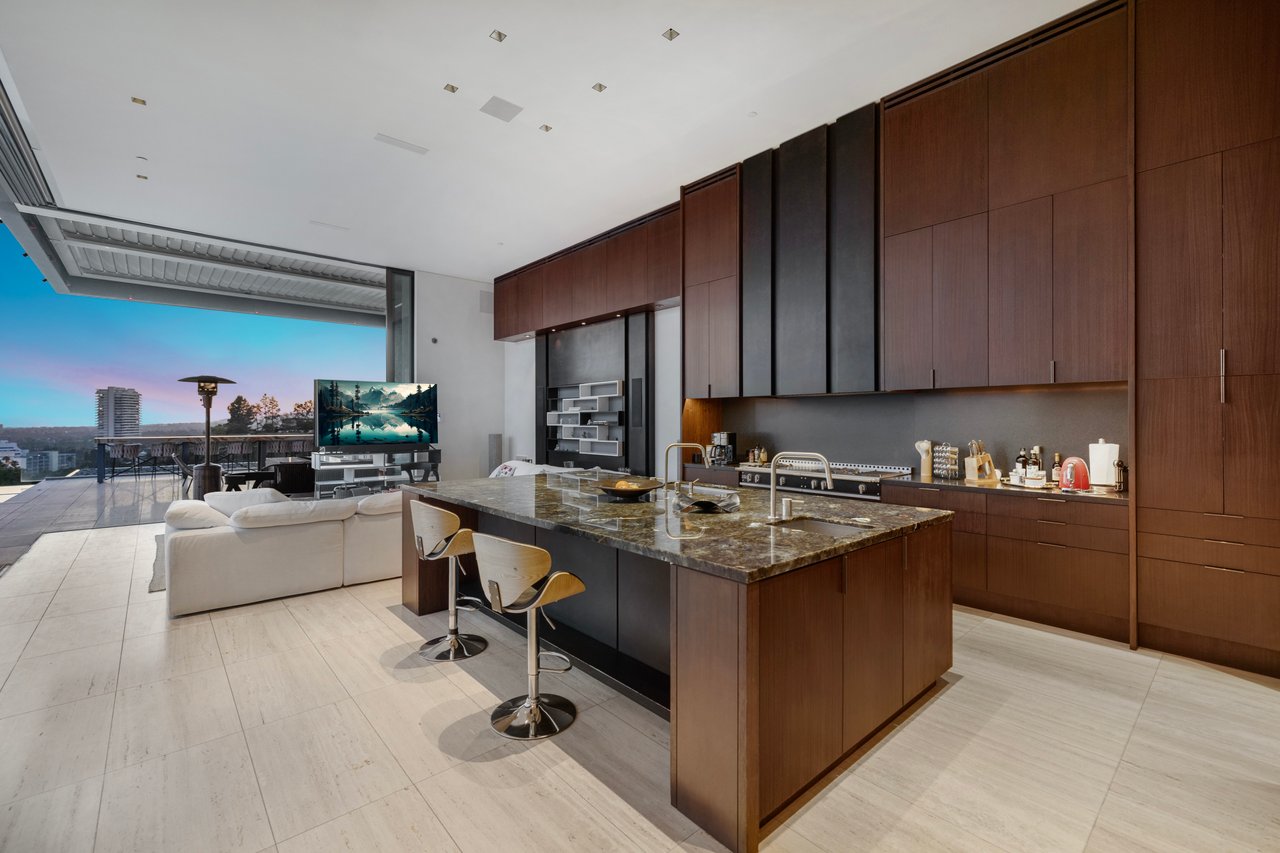
Open-plan kitchen with a large stone island, dark wood cabinetry, and terrace views at dusk.
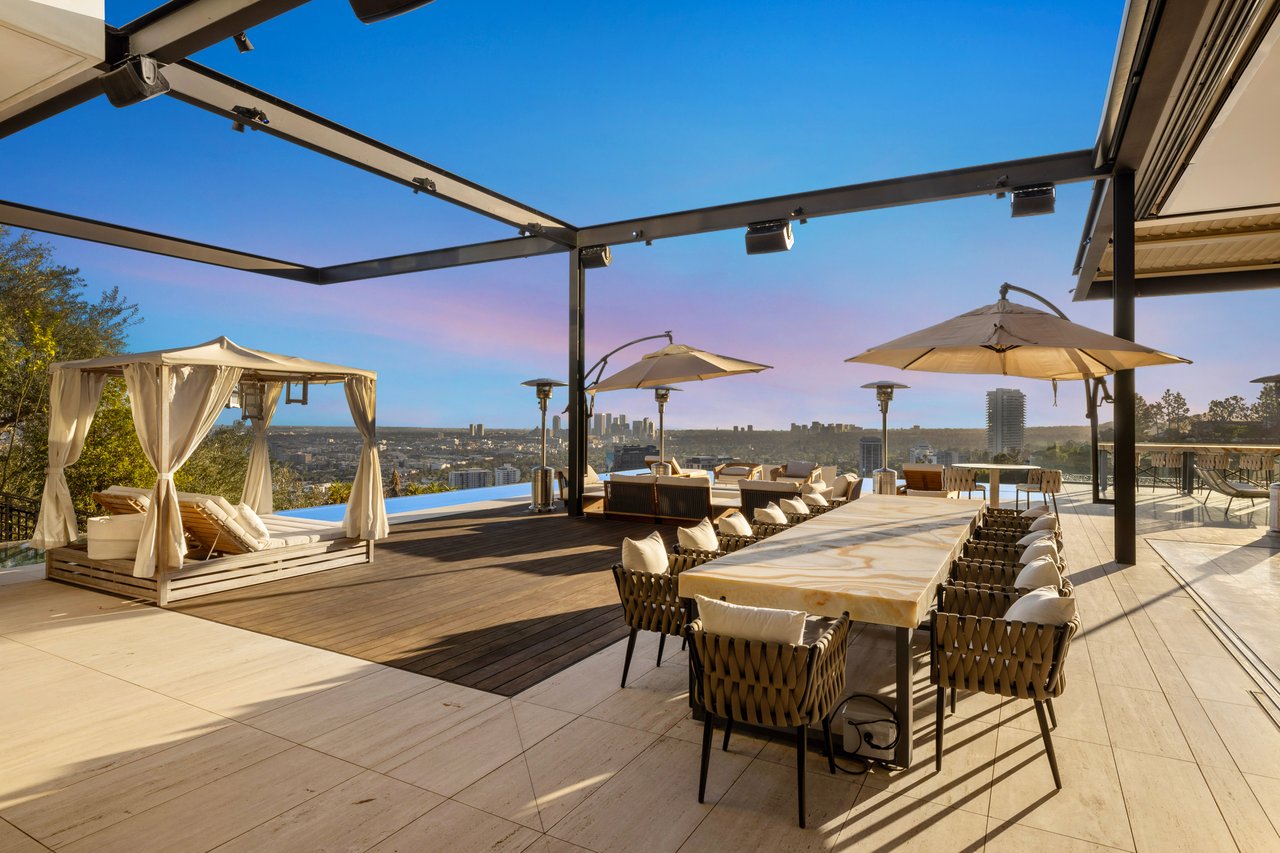
Rooftop terrace with an outdoor dining table, curtained daybed, infinity pool, and city skyline view.
VIEW PHOTOS
$29,000,000

1305 Collingwood Pl

6 Beds 7 Baths 11,800 Sq.Ft. 0.43 Acres

Description

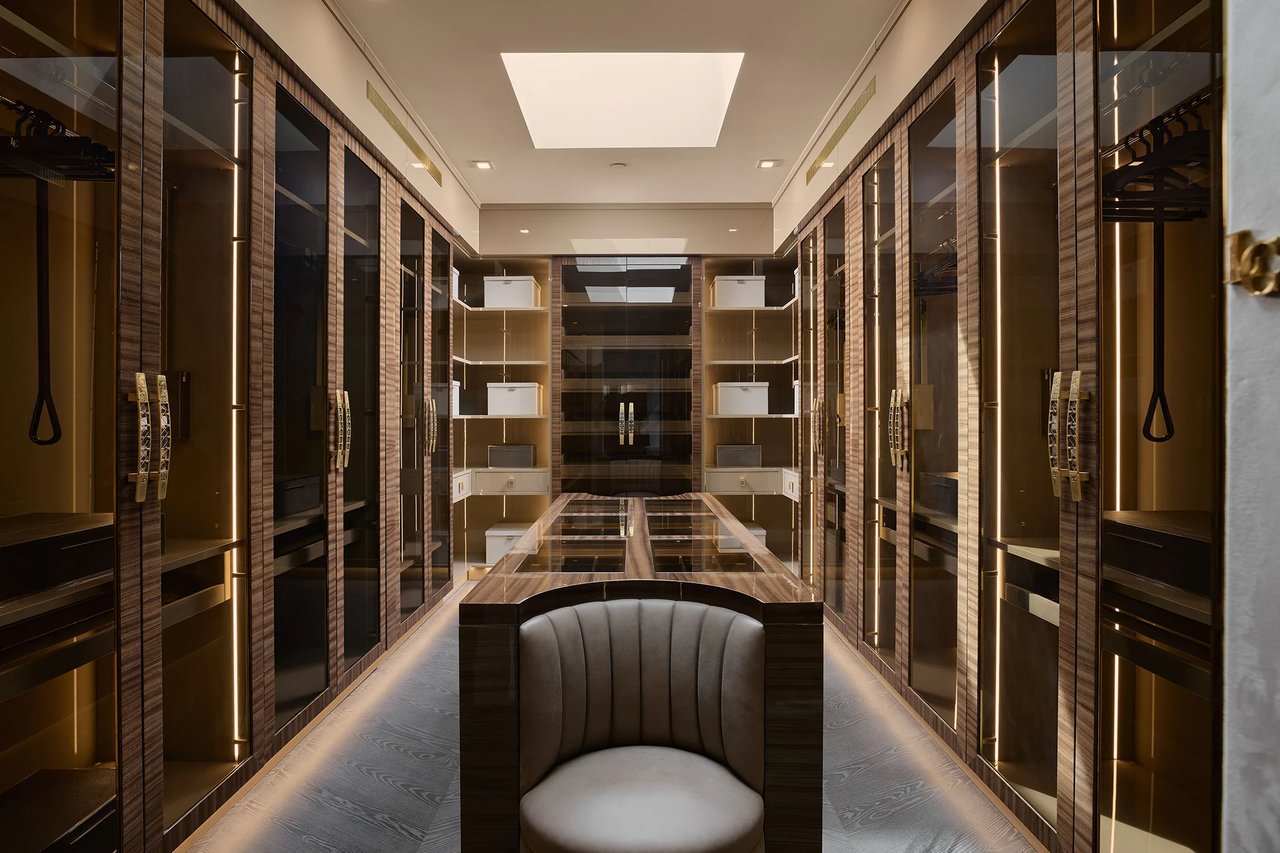
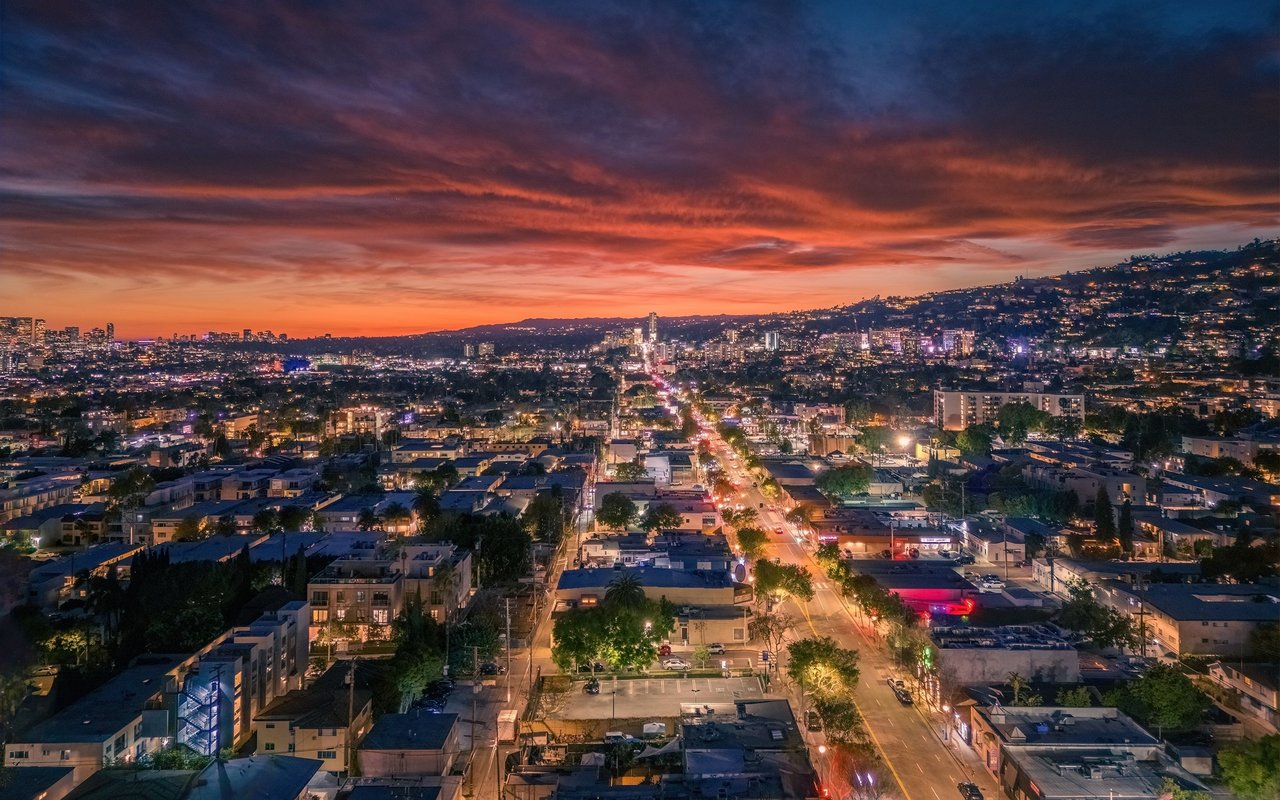
Perched above the city on a coveted promontory, 1305 Collingwood Place is a statement estate where architecture, technology, and sweeping views converge. Spanning approximately 11,800 square feet, this six-bedroom, seven-bathroom residence is designed for those who value scale, privacy, and effortless indoor-outdoor living. A dramatic retractable glass wall dissolves the boundary between inside and out, unveiling panoramic vistas stretching from Downtown Los Angeles to the Pacific Ocean. The expansive entertainer's deck functions as a private resort, complete with an infinity-edge pool, spa, fire feature, and built-in barbecue ideal for sunset gatherings or quiet mornings above the city. The primary suite occupies its own serene level, offering a private balcony with sweeping views, a spa-like bath with soaking tub, and dual walk-in closets creating a true retreat within the home. Additional amenities include a temperature-controlled wine cellar, media room, state-of-the-art gym, and spa and sauna accented with salt walls for ultimate relaxation. The residence is fully integrated with Savant smart-home technology, allowing seamless control of lighting, climate, and security throughout. A rare 20-foot, three-car garage with lift capability accommodates up to six vehicles, completing a property that effortlessly blends luxury, innovation, and livability. This is a rare opportunity to experience elevated Southern California living at its finest.

Copyright The MLS. All rights reserved. Information is deemed reliable but not guaranteed.

Share Property

Location

1305 Collingwood Place, Hollywood Hills, CA 90069

Status

For Sale

Property Amenities

Interior
Total Bedrooms: 6
Half Bathrooms: 2
Full Bathrooms: 5
Other Interior Features Panoramic views from Downtown LA to Pacific Ocean, Retractable glass wall, infinity pool, spa, Spa, media room, bar, wine cellar, gym, Savant Technology control, garage for 6 vehicles
Area & Lot
Lot Area 0.43 Acres
Living area 11,800 Sq.Ft.
Year Built 2015
Architecture Styles Modern
Type Residential
Status For Sale
Exterior
Garage Space 6
Finance
Sales Price $29,000,000
Modern two-story home with glass walls, an expansive furnished patio, and an illuminated swimming pool at dusk.

Schedule a Showing

We would love to show you our beautiful property. Please select your preferred date and time below. An agent will be in touch shortly to confirm your appointment.

Schedule a Showing

We would love to show you our beautiful property. Please select your preferred date and time below. An agent will be in touch shortly to confirm your appointment.

Thank you for your interest in 1305 Collingwood Place, Hollywood Hills, CA 90069. We are reviewing your request and will be in touch shortly!

Mortgage Calculator

Estimate your monthly mortgage payment, including the principal and interest, property taxes, and HOA. Adjust the values to generate a more accurate rate.

All estimates are provided for informational purposes only. Actual amounts may vary.
$0,000 Your Payment 20 15 65
$0,000 Your Payment

West Hollywood

Work With Us

Luxury real estate requires more than market knowledge—it demands strategy, creativity, and expert execution. Taylor Carroll Estates delivers personalized service, innovative marketing, and skilled negotiation to help every client achieve exceptional results.